
Listing Courtesy of: ITSO / Listed By: Royal Lepage Trius Realty Brokerage
44 Erie Boulevard Long Point, ON N0E 1M0
Active (81 Days)
$396,188 (USD)

Description
MLS®:
40837992
40837992
Taxes
$3,903
$3,903
Type
Single-Family Home
Single-Family Home
Year Built
1935
1935
Style
Bungalow
Bungalow
Views
Lake, Marina, Canal
Lake, Marina, Canal
County
Norfolk County
Norfolk County
Listed By
Alicia Flynn, Royal Lepage Trius Realty Brokerage
Source
ITSO
Last checked Aug 28 2026 at 6:47 PM EDT
ITSO
Last checked Aug 28 2026 at 6:47 PM EDT
Bathroom Details
- Full Bathroom: 1
Interior Features
- Water Heater Owned
- Ceiling Fan(s)
- Windows: Window Coverings
- Built-In Microwave
Lot Information
- Rural
- Near Golf Course
- School Bus Route
- Beach
- Irregular Lot
- Marina
Property Features
- Fireplace: 1
- Fireplace: Wood Burning Stove
- Foundation: Concrete Block
Heating and Cooling
- Forced Air-Propane
- None
Basement Information
- Crawl Space
- Unfinished
Exterior Features
- Roof: Asphalt Shing
Utility Information
- Utilities: Cell Service, High Speed Internet Avail, Propane
- Sewer: Holding Tank
Parking
- Gravel
- Total: 6
Stories
- 1
Living Area
- 769 sqft
Listing Price History
Date
Event
Price
% Change
$ (+/-)
Aug 16, 2026
Price Changed
$549,000
-8%
-$50,999
Jun 24, 2026
Price Changed
$599,999
-8%
-$49,001
Disclaimer: Listing content protected by copyright and licensed by Information Technology Systems Ontario: Data last updated: 8/28/26 11:47


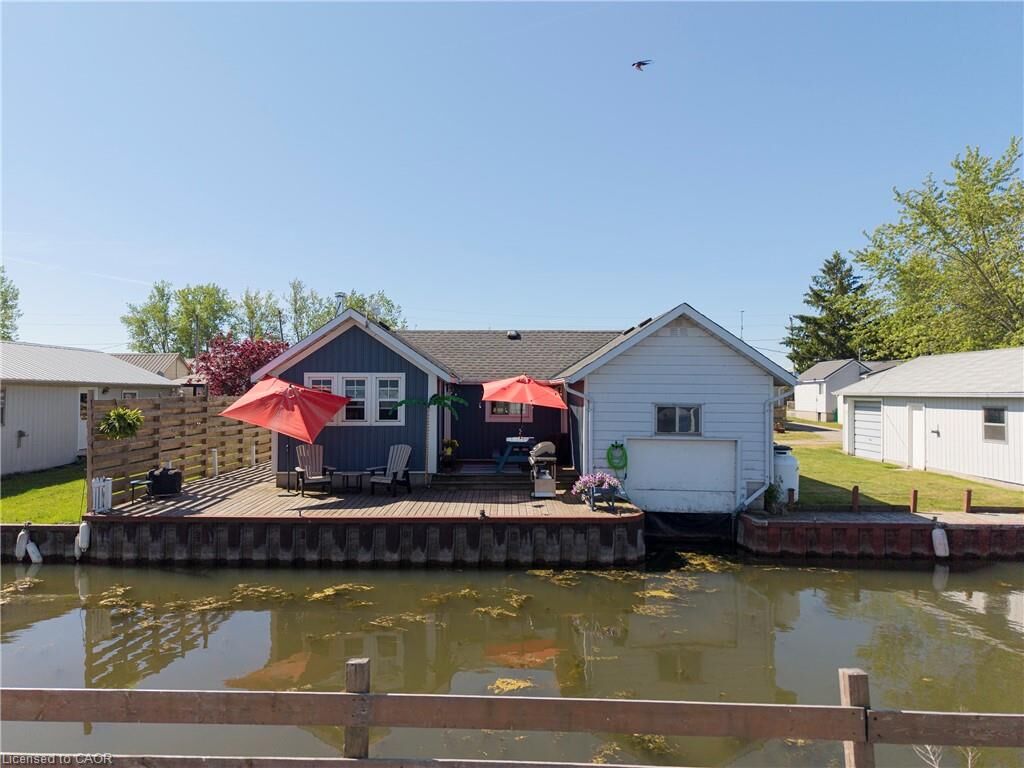
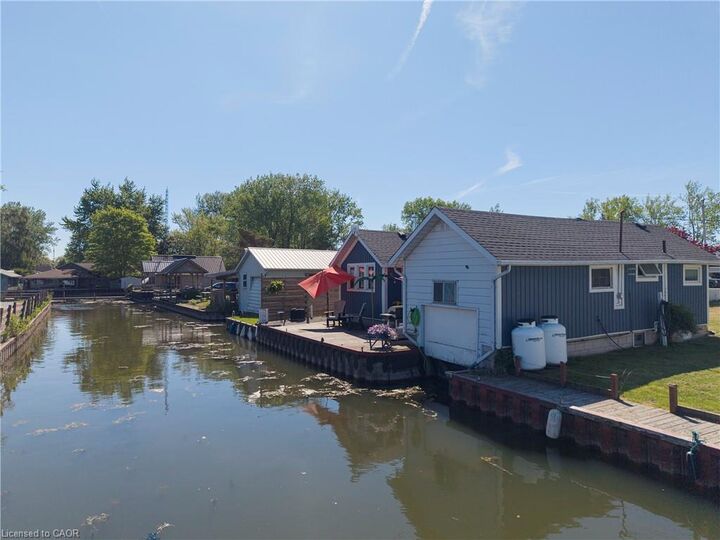
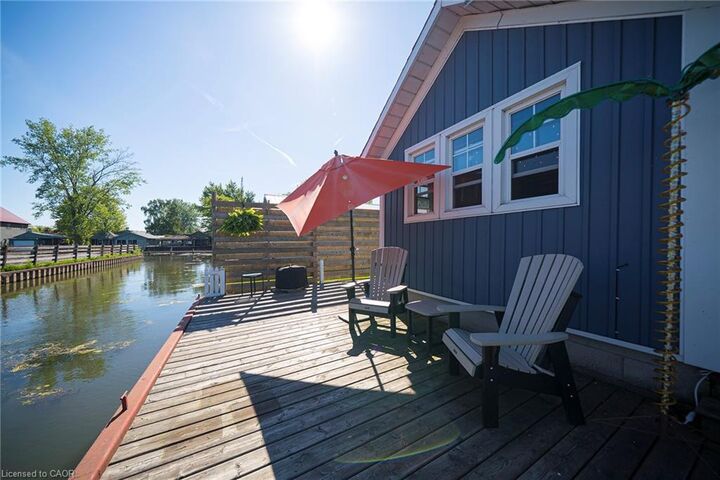
This inviting 2-bedroom, 1-bathroom cottage offers a bright, open-concept living space featuring warm knotty pine walls, accented with tasteful whitewashed finishes, and rustic plank flooring that enhances the cottage's character. Situated on a channel with its own boathouse, the unique L-shaped lot provides ample outdoor space for entertaining, family gatherings, and evenings around the firepit.
Partially winterized for extended seasonal enjoyment, this property also includes proportionate ownership in the beachfront lot directly across the road, offering even greater access to Long Point's beautiful shoreline. Whether you're seeking a weekend getaway, summer retreat, or a place to create lasting memories, this charming lakeside property is ready to welcome you.
Call today to book your private viewing!