
Listing Courtesy of: PropTX - IDX / Listed By: Re/Max Centre City Realty Inc.
9 Yarmouth Drive London East, ON N5V 4T9
Active
$459,185 (USD)
OPEN HOUSE TIMES
-
OPENSun, Aug 302:00 pm - 4:30 pm

Description
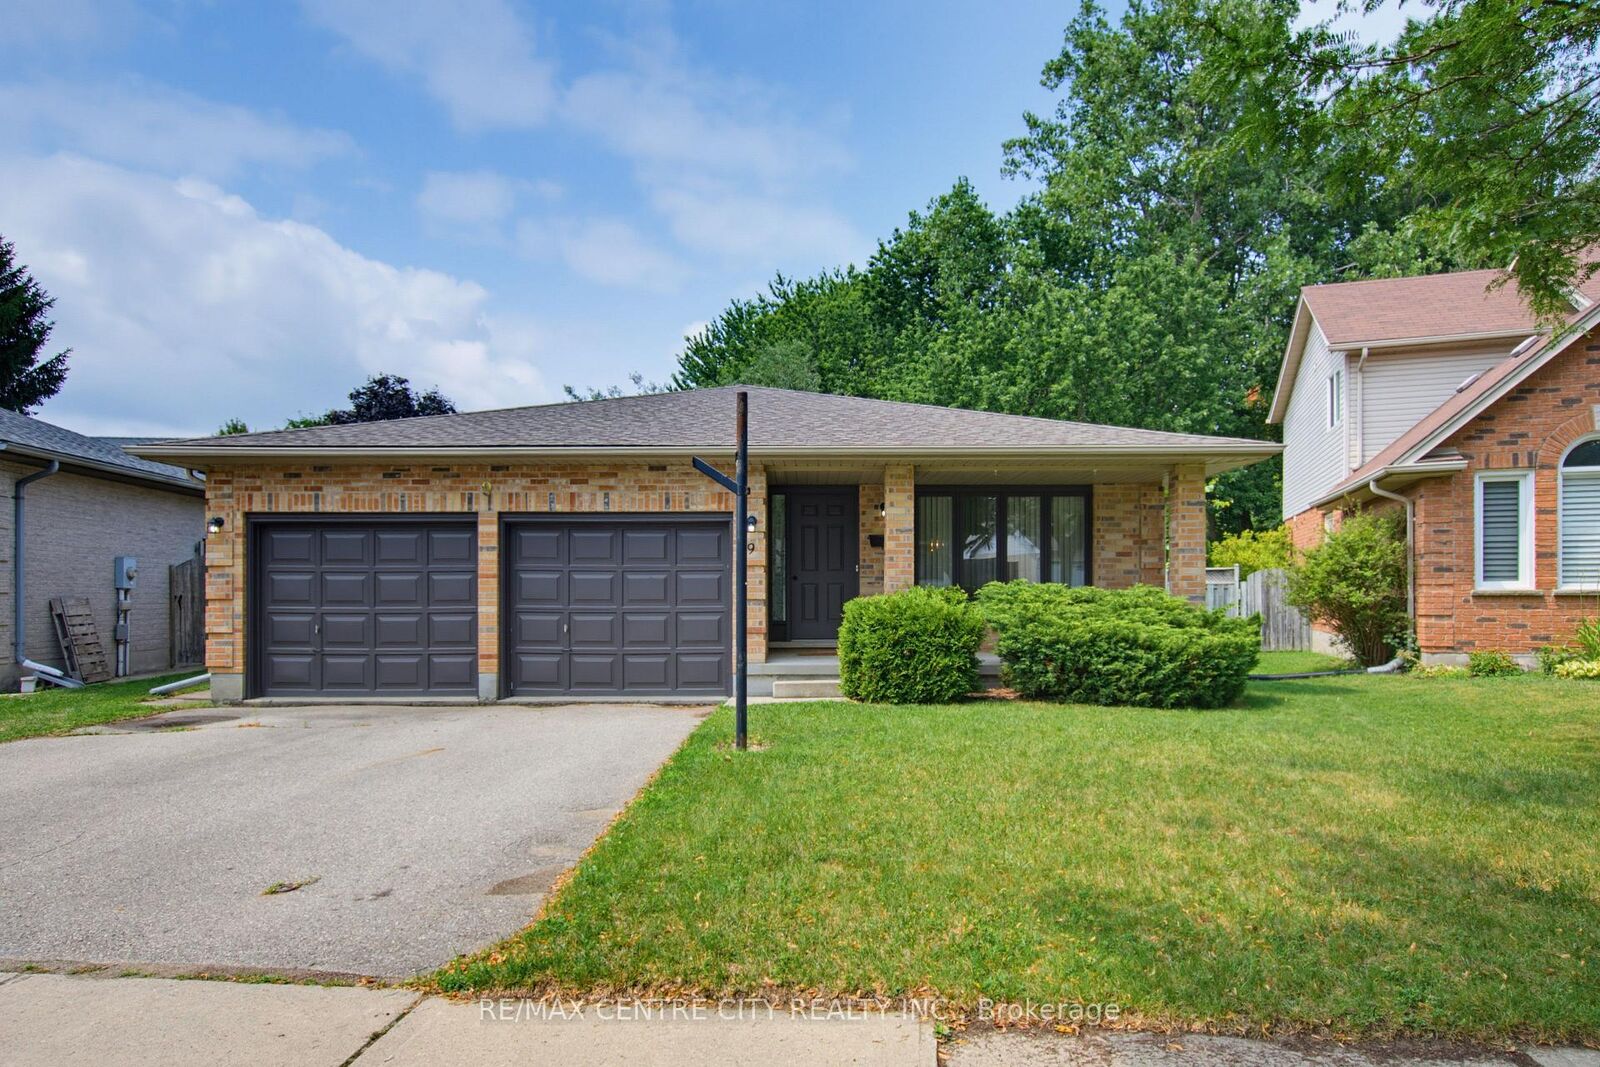
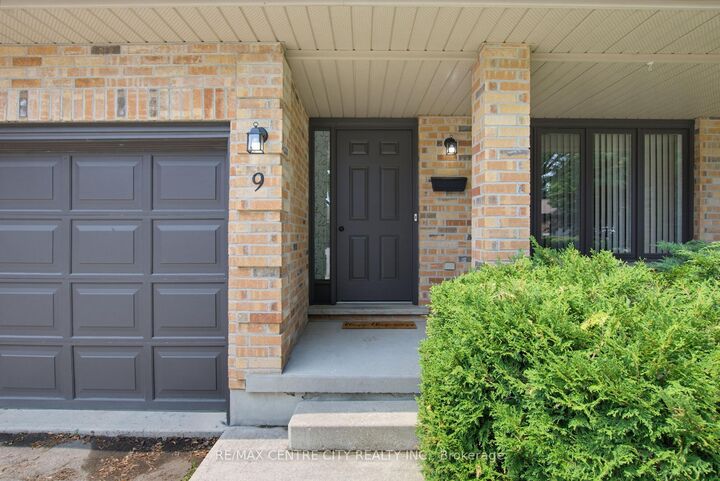
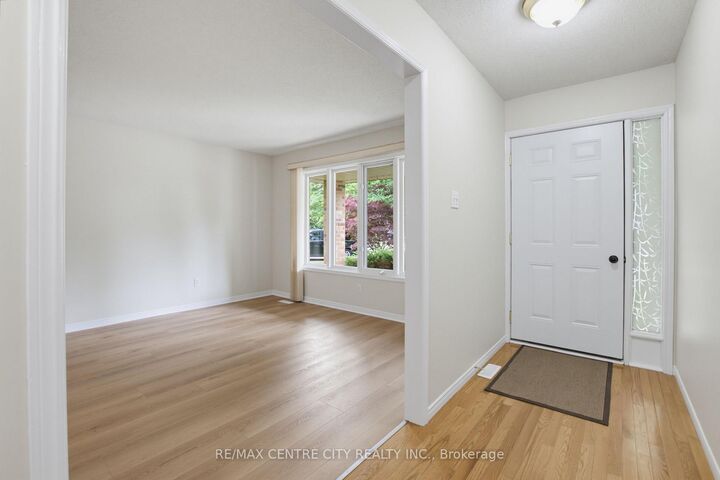
LOCATION, LOCATION, LOCATION on a PREMIUM builders lot on the north side of Yarmouth backing on to Forest View Park, with its many mature trees that have not left room for play equipment. This home welcomes you with newer flooring on the main floor and bedroom levels. The Master Bedroom enjoys a 5 piece cheater ensuite enabling two people to get ready at once. Double vanities in the upper bathroom allow for more versatility for the entire family. A fourth bedroom and 3 piece bathroom on the third floor provide further versatility and convenience. A large bright family sized kitchen with a skylight overlooks the Family Room. The gas fireplace is ready for your use this winter. Two good sized living spaces to enjoy in this home and a third one awaiting completion in the basement should you so desire. Two steel I-beams in that basement space indicate the quality build of Drewlo. A large cold storage keeps beverages and other storage items away from the living space. The utilities for the home are nestled in the basement behind the garage. The backyard provides a place to retreat every day to the private side patio, the pool, or sitting in the backyard enjoying seeing the trees that are the rear neighbours on the other side of the privacy fence. Come home to the double garage with inside entry and protect your vehicles from the elements, particularly in the winter with the snow, ice, and moisture. This home showcases 2,563.28 square feet of interior Home Sweet Home. Come see VALUE and LOCATION for yourself in this quiet desirable east end neighbourhood.
MLS®:
X13618988
X13618988
Taxes
$4,778(2026)
$4,778(2026)
Type
Single-Family Home
Single-Family Home
Style
Backsplit 4
Backsplit 4
Views
Trees/Woods, Park/Greenbelt
Trees/Woods, Park/Greenbelt
County
Middlesex County
Middlesex County
Community
East I
East I
Listed By
Re/Max Centre City Realty Inc.
Source
PropTX - IDX
Last checked Aug 29 2026 at 9:27 PM EDT
PropTX - IDX
Last checked Aug 29 2026 at 9:27 PM EDT
Bathroom Details
Interior Features
- Workbench
- Sump Pump
- Water Heater
- Auto Garage Door Remote
- Floor Drain
Property Features
- Foundation: Poured Concrete
Heating and Cooling
- Forced Air
- Central Air
Basement Information
- Unfinished
- Development Potential
Pool Information
- Above Ground
Exterior Features
- Brick
- Concrete Poured
- Roof: Asphalt Shingle
Utility Information
- Sewer: Sewer
- Fuel: Gas
- Energy: Energy Certificate: No
Garage
- Attached
Parking
- Private Double
- Inside Entry
Disclaimer: Copyright 2026 Toronto IDX. All rights reserved. This information is deemed reliable, but not guaranteed. The information being provided is for consumers’ personal, non-commercial use and may not be used for any purpose other than to identify prospective properties consumers may be interested in purchasing. Data last updated 8/29/26 14:27

