
Listing Courtesy of:  CREA / Listed By: Pinheiro Realty Ltd
 CREA / Listed By: Pinheiro Realty Ltd
 63 Condor Court London East (East P), ON N5W 5Z8
Active (66 Days)
$452,823 (USD)
OPEN HOUSE TIMES
-
OPENSun, Aug 302:00 pm - 4:00 pm
Description
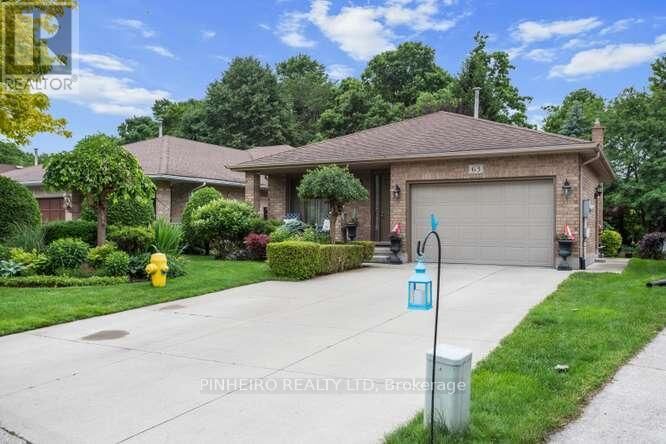
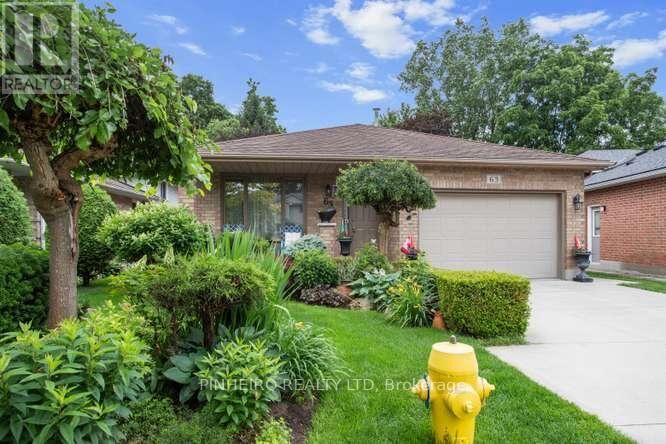
Welcome to this immaculate, one-owner backsplit, offering four beautifully finished levels and a seamless walk-up design. With three bedrooms, two baths, and a 1.5-sized garage, this home has been thoughtfully updated and lovingly maintained.Step inside and enjoy open-concept living from the kitchen all the way through to the third level, connected by a gorgeous open staircase with elegant wooden and iron railings. Many upgrades have been completed, including new windows in 2020, a roof in 2015, and stunning hardwood floors throughout the living areas. You'll love the updated granite countertops in the kitchen, refreshed carpeting in the bedrooms (2023), and a modernized washroom.The fourth level is an entertainer's dream, featuring a spacious rec room with a bar, a cozy fruit cellar, and a convenient laundry room. You'll find plenty of storage throughout. Outside, the beautifully landscaped rear yard offers a patio, a fish pond, and lush greenery.With flexible possession dates and easy showings, this well-cared-for home is truly a must-see. Call anytime to book your viewing! (id:41440)
MLS®:
X13482436
X13482436
Taxes
$4,023(2025)
$4,023(2025)
Type
Single-Family Home
Single-Family Home
County
Middlesex County
Middlesex County
Listed By
Joe Pinheiro, Pinheiro Realty Ltd
Source
CREA
Last checked Aug 29 2026 at 9:45 PM EDT
CREA
Last checked Aug 29 2026 at 9:45 PM EDT
Bathroom Details
- Full Bathrooms: 2
Interior Features
- Refrigerator
- Dishwasher
- Central Vacuum
- Stove
- Window Coverings
- Garage Door Opener
- Garage Door Opener Remote(s)
- Water Meter
Lot Information
- Level
- Flat Site
- Level Lot
- Cul-De-Sac
- Conservation/Green Belt
- Backs on Greenbelt
- Open Space
Property Features
- Foundation: Poured Concrete
Heating and Cooling
- Forced Air
- Natural Gas
- Central Air Conditioning
Basement Information
- Finished
- Full
- Separate Entrance
- Walk Out
- N/a
Flooring
- Hardwood
- Tile
Exterior Features
- Vinyl Siding
- Brick
Utility Information
- Sewer: Sanitary Sewer
Parking
- Total: 5
- Attached Garage
- Garage
Listing Price History
Date
Event
Price
% Change
$ (+/-)
Aug 21, 2026
Price Changed
$629,900
-3%
-$20,000
Disclaimer: The trademarks REALTOR®, REALTORS®, and the REALTOR® logo are controlled
by The Canadian Real Estate Association (CREA) and identify real estate professionals who are members of CREA. Listing Data Last Updated: 8/29/26 14:45
The trademarks REALTOR®, REALTORS®, and the REALTOR® logo are controlledby The Canadian Real Estate Association (CREA) and identify real estate professionals who are members of CREA. Listing Data Last Updated: 8/29/26 14:45

