4512 Cedarbrook Lane Lincoln, ON L3J 0B2
Listing Courtesy of: PropTX - IDX / Listed By: eXp Realty

  4512 Cedarbrook Lane Lincoln, ON L3J 0B2

Active
$559,282 (USD)

3
BED
2
BATH
1500-2000
SQFT

Description

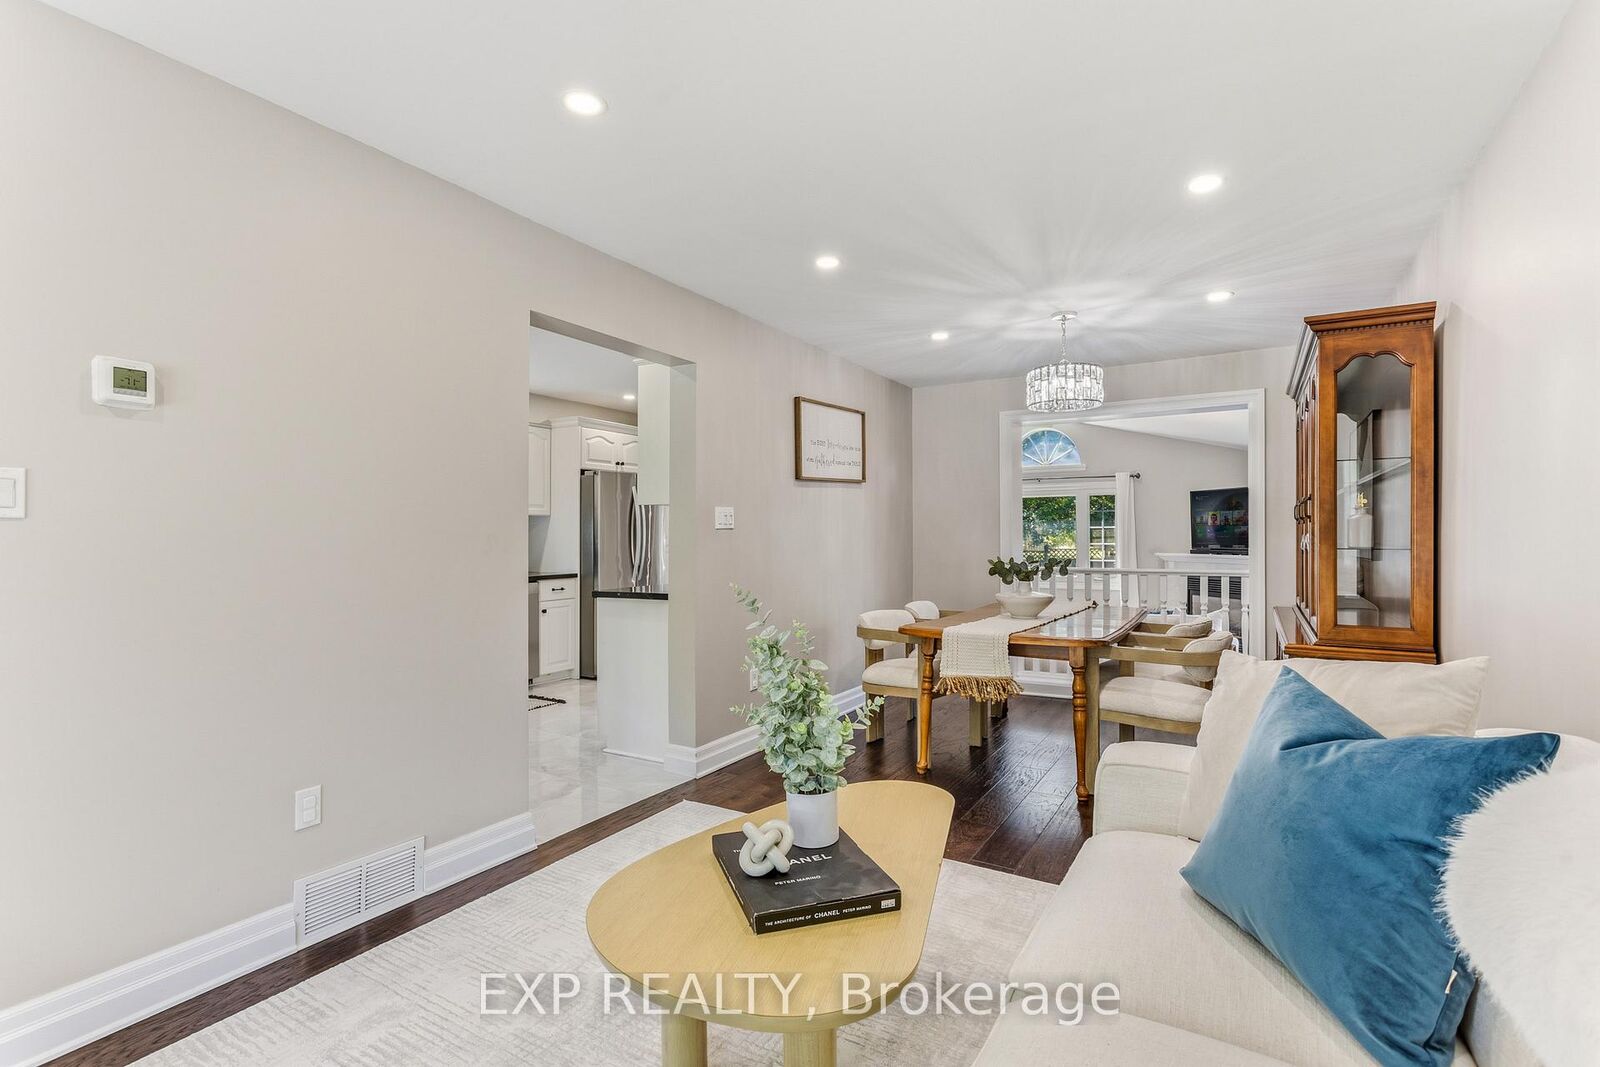
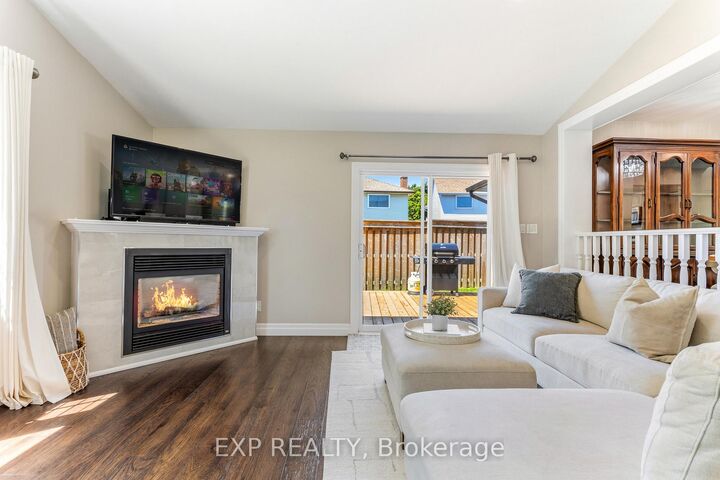
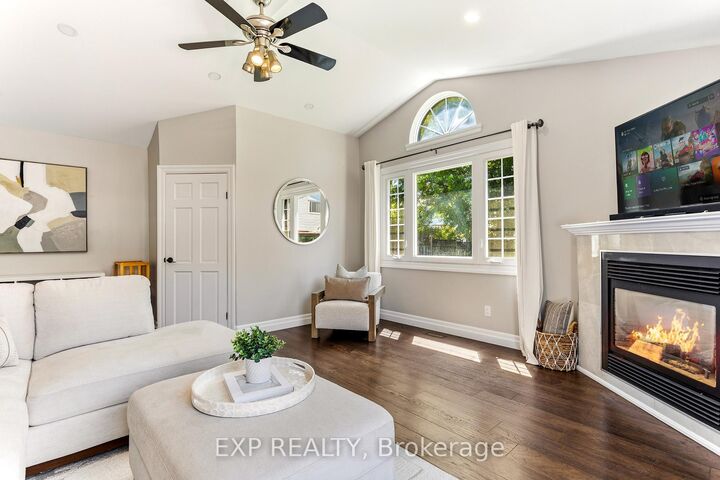
Welcome to 4512 Cedarbrook Lane, a beautifully updated home situated on a peaceful, mature tree lined street in one of Beamsville's most charming neighbourhoods. The kind of street where you feel at ease the moment you turn onto it. Inside, thoughtful updates are evident throughout, including stunning hickory engineered hardwood floors and soaring vaulted ceilings that add a real sense of warmth and grandeur to the living spaces. A bonus additional room has been cleverly transformed into a welcoming living space, giving you that extra flexibility that so many buyers are looking for. Whether it becomes a home office, playroom or cozy retreat, the possibilities are yours to make. Step outside onto your brand new deck and into a large, fully fenced west facing yard that bathes in beautiful afternoon sun, perfect for entertaining, relaxing or simply unwinding at the end of the day. A detached shed adds even more practicality, offering plenty of extra storage or workspace to suit your needs. The finished basement rounds out the package beautifully, providing additional living space that the whole family can enjoy year round. As for location, you truly could not ask for more. Parks, amenities and a nearby plaza are all within easy reach, and the newly revitalized Downtown Beamsville is just moments away, bringing wonderful dining, shopping and community energy right to your doorstep. 4512 Cedarbrook Lane is a home that offers comfort, space and a lifestyle that is hard to beat. Come and experience it for yourself.

MLS®:
X13488886
Taxes
$4,890(2026)
Type
Single-Family Home
Style
2-Storey
County
Regional Municipality of Niagara
Community
982 - Beamsville

Listed By

eXp Realty
Source
PropTX - IDX
Last checked Aug 28 2026 at 9:07 PM EDT
Bathroom Details
Interior Features
  • None
Property Features
  • Fireplace: Electric
  • Foundation: Poured Concrete
Heating and Cooling
  • Forced Air
  • Central Air
Basement Information
  • Finished
  • Full
Pool Information
  • None
Exterior Features
  • Brick
  • Vinyl Siding
  • Roof: Asphalt Shingle
Utility Information
  • Sewer: Sewer
  • Fuel: Gas
  • Energy: Energy Certificate: No
Garage
  • Attached
Parking
  • Private Double
Stories
  • 2

Listing Price History

Date
Event
Price
% Change
$ (+/-)
Aug 10, 2026
Price Changed
$775,000
-3%
-$24,900
Jul 22, 2026
Price Changed
$799,900
-3%
-$25,100
Powered by Walk Score®
Disclaimer: Copyright 2026 Toronto IDX. All rights reserved. This information is deemed reliable, but not guaranteed. The information being provided is for consumers’ personal, non-commercial use and may not be used for any purpose other than to identify prospective properties consumers may be interested in purchasing. Data last updated 8/28/26 14:07

