3349 Culp Road Lincoln, ON L0R 2E0
Listing Courtesy of: PropTX - IDX / Listed By: Re/Max Escarpment Realty Inc.

  3349 Culp Road Lincoln, ON L0R 2E0

Active
$974,161 (USD)
6
BED
4
BATH
3000-3500
SQFT

Description

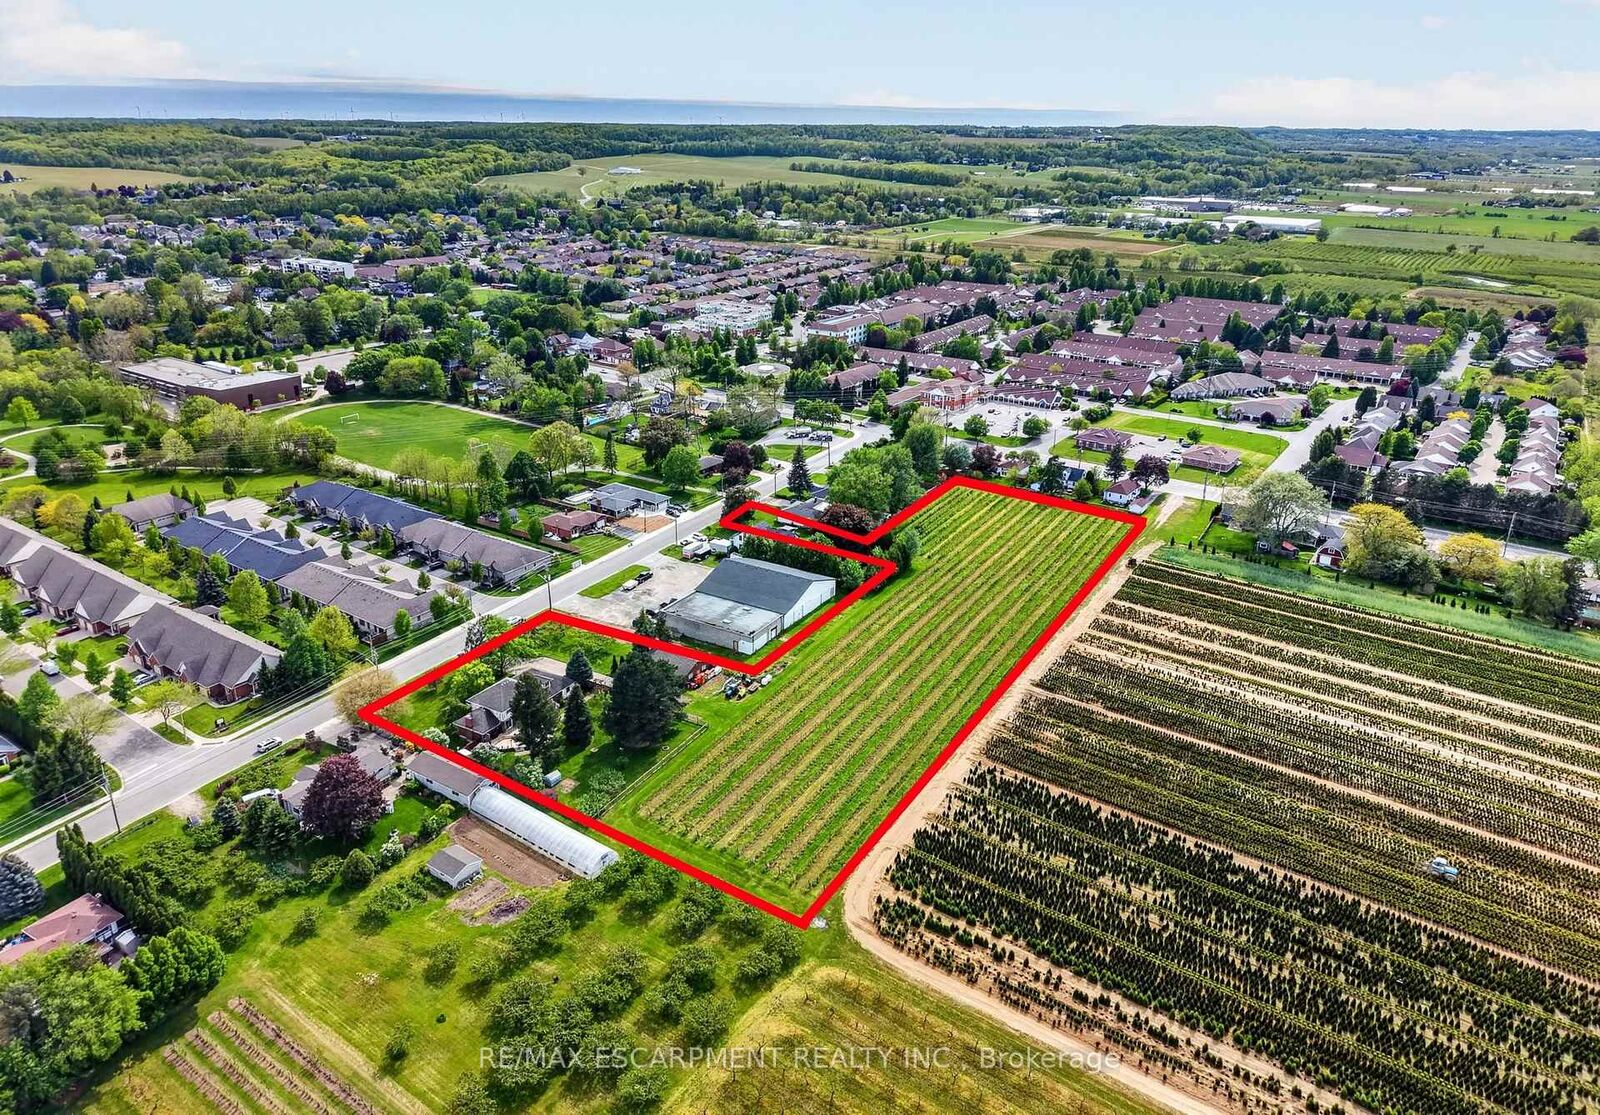
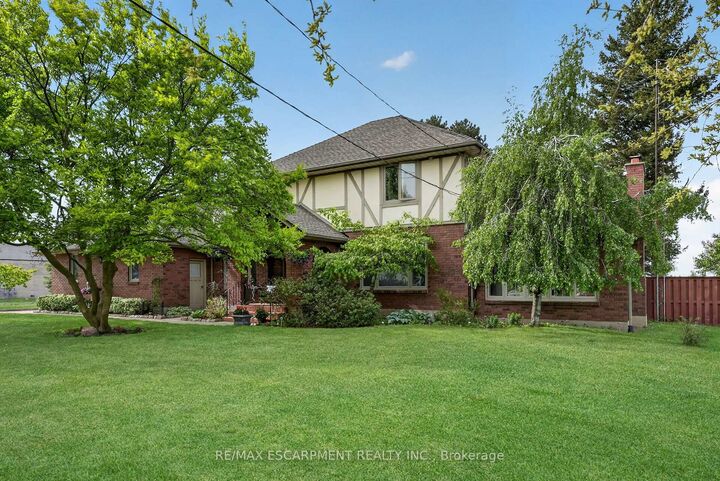
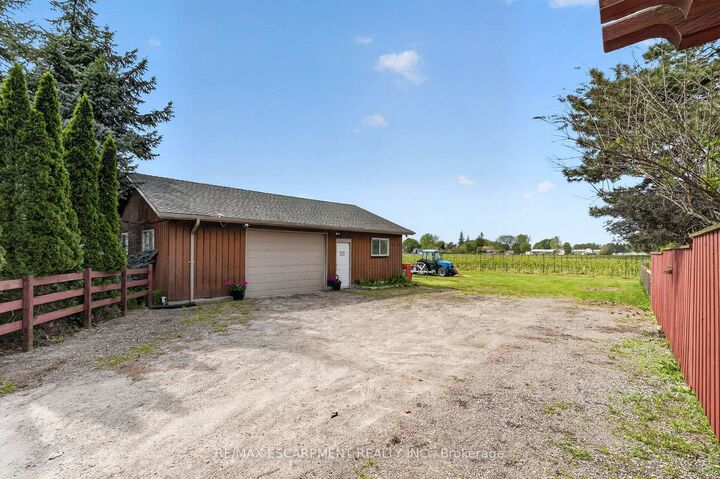
Set on 3.53 acres in the heart of Vineland, this substantial two-storey home offers the rare combination of municipal water and sewer services, income potential, and a working vineyard - all just minutes from QEW access. The main residence features 4 bedrooms, 2.5 bathrooms, a finished basement, and an attached double garage, while a fully self-contained 1-bedroom, 1 bathroom in-law suite with its own private entrance provides flexible options for extended family or rental income. A detached 38' x 26' workshop with concrete floor, hydro, and a 12' x 8' roll door adds tremendous utility. Approximately 3 acres of established Cabernet Franc grape vines complete this exceptional property. The main floor impresses with a welcoming foyer, an eat-in kitchen with custom maple cabinetry and hardwood flooring, a living room with crown moulding, and a sunken family room showcasing a wood-burning fireplace, exposed beam ceiling, hardwood floors, and a large bay window. Sliding doors from the kitchen lead to a 34' x 24' rear deck - ideal for outdoor entertaining. Main floor laundry and a 2-piece bath complete this level. Upstairs, four generously sized bedrooms are complemented by a bonus room and a 4-piece bath. The fully finished walk-up basement adds a rec room with wet bar, games room, office/den, a 3-piece bath with walk-in shower, and plenty of storage. The self-contained in-law suite features a kitchen, living room, bedroom, and 4-piece bath. A fenced backyard, concrete triple-wide driveway, brick and stucco exterior, and a double attached garage with two openers round out a property that truly has no comparison in the area.

MLS®:
X13171730
Taxes
$6,744(2025)
Lot Size
3.53 acres
Type
Single-Family Home
Style
2-Storey
County
Regional Municipality of Niagara
Community
980 - Lincoln-Jordan/Vineland

Listed By

Re/Max Escarpment Realty Inc.
Source
PropTX - IDX
Last checked Aug 28 2026 at 10:53 PM EDT
Bathroom Details
Interior Features
  • Central Vacuum
  • Sump Pump
  • Water Heater
  • Accessory Apartment
Property Features
  • Fireplace: Wood
  • Foundation: Poured Concrete
Heating and Cooling
  • Forced Air
  • Central Air
Basement Information
  • Finished
  • Full
Pool Information
  • None
Exterior Features
  • Brick
  • Stucco (Plaster)
  • Roof: Asphalt Shingle
Utility Information
  • Sewer: Sewer
  • Fuel: Gas
  • Energy: Energy Certificate: No
Garage
  • Attached
Parking
  • Private Triple
Stories
  • 2

Listing Price History

Date
Event
Price
% Change
$ (+/-)
Jul 03, 2026
Price Changed
$1,349,900
-4%
-$50,000
Powered by Walk Score®
Disclaimer: Copyright 2026 Toronto IDX. All rights reserved. This information is deemed reliable, but not guaranteed. The information being provided is for consumers’ personal, non-commercial use and may not be used for any purpose other than to identify prospective properties consumers may be interested in purchasing. Data last updated 8/28/26 15:53

