
Listing Courtesy of: WINDSOR-ESSEX COUNTY / Listed By: Remax Preferred Realty Ltd. 588
9 Margaret Leamington, ON N8H 2J9
Active (30 Days)
$418,559 (USD)

Description
MLS®:
26018290
26018290
Taxes
$4,187(2026)
$4,187(2026)
Type
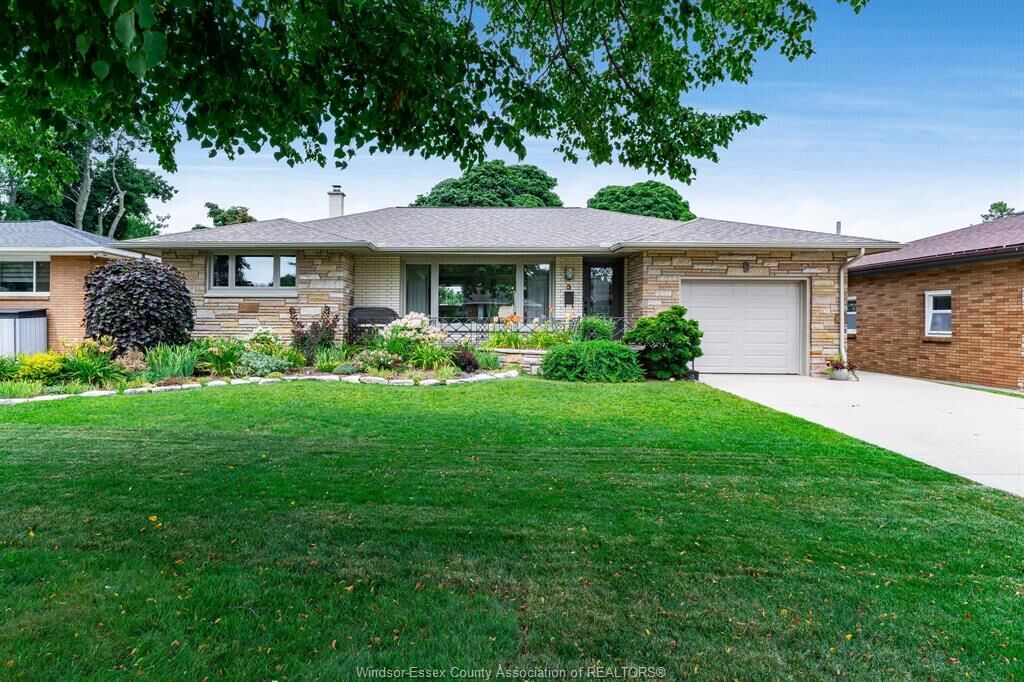
Single-Family Home
Single-Family Home
Year Built
1961
1961
Style
Ranch
Ranch
County
Essex County
Essex County
Listed By
Cathie Penner, Remax Preferred Realty Ltd. 588
Source
WINDSOR-ESSEX COUNTY
Last checked Aug 28 2026 at 11:05 PM EDT
WINDSOR-ESSEX COUNTY
Last checked Aug 28 2026 at 11:05 PM EDT
Bathroom Details
- Full Bathrooms: 2
Interior Features
- Appliances : Washer
- Appliances : Refrigerator
- Appliances : Dishwasher
- Inclusions : Stove
- Inclusions : Dishwasher
- Inclusions : Washer
- Inclusions : Dryer
- Appliances : Microwave
- Inclusions : Fridge
- Misc Features : 2nd Kitchen
- Appliances : Stove
- Appliances : Freezer
- Misc Features : In-Law Suite
- Appliances : Dryer
- Inclusions : Microwave
- Appliances : 2 Fridges
- Inclusions : Freezer
- Inclusions : Pergola Ro Appliance
Subdivision
- 46 - Southwest Leamington
Lot Information
- Landscaped
- Sundeck
- Shopping Nearby
Property Features
- Fireplace: Insert Insert Electric Electric
- Foundation: Block
Heating and Cooling
- Central Air Conditioning
- Forced Air
- Furnace
Basement Information
- Full Partially Finished
Flooring
- Carpet Over Hardwood
- Hardwood or Engineered Hrwd
Exterior Features
- Brick
- Roof: Asphalt Shingle
Utility Information
- Utilities: Connected
- Sewer: Storm Connected
- Fuel: Natural Gas
Garage
- 1.5 Garage
Stories
- 1
Listing Price History
Date
Event
Price
% Change
$ (+/-)
Aug 21, 2026
Price Changed
$580,000
-11%
-$69,000
Disclaimer: Copyright 2026 Windsor-Essex County Association of Realtors. All rights reserved. This information is deemed reliable, but not guaranteed. The information being provided is for consumers’ personal, non-commercial use and may not be used for any purpose other than to identify prospective properties consumers may be interested in purchasing. Data last updated 8/28/26 16:05


hospital and recreation centre. This home has great curb appeal with many interior and
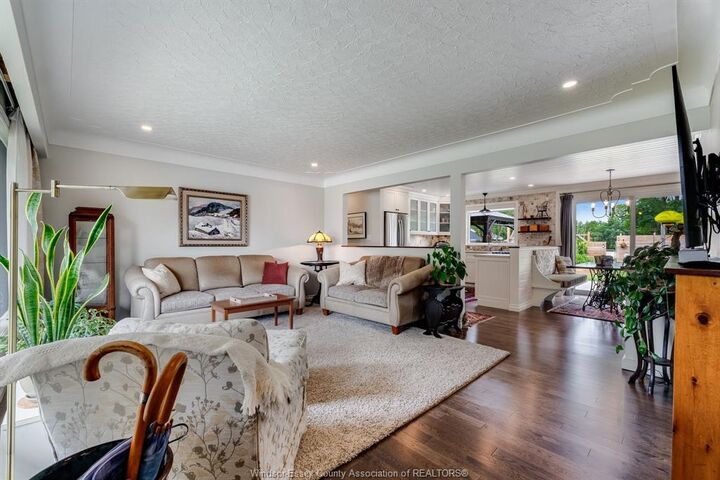
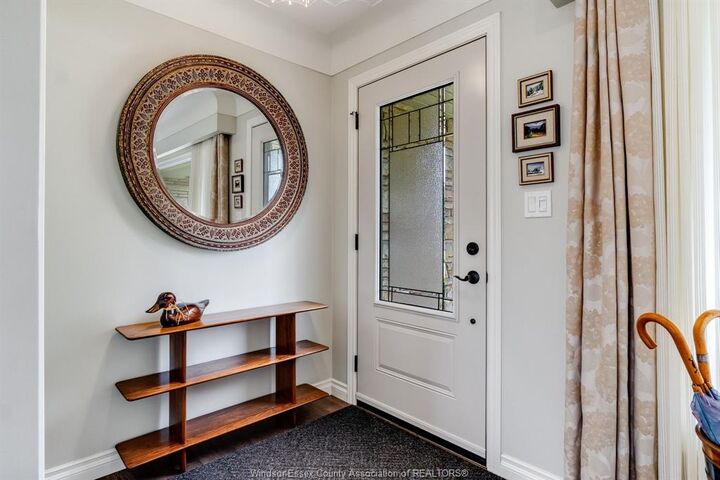
exterior upgrades. Thoughtfully renovated with professional craftsmanship, this home
showcases refined details throughout, including crown moulding, tiled backsplashes and
showers, and tongue-and-groove panelling. Ready to move in and enjoy. One floor living
with potential for rental income/in-law suite in the basement. All appliances are included.
Furnishings are negotiable. The fully fenced large backyard features 2 sheds and gate
access to the backyard for parking Rv's etc with permission from the church.