
Listing Courtesy of: WINDSOR-ESSEX COUNTY / Listed By: Remax Preferred Realty Ltd. 585
412 County Rd 2 Lakeshore, ON N0R 1A0
Active (57 Days)
$992,274 (USD)

Description
MLS®:
26015848
26015848
Taxes
$7,583(2026)
$7,583(2026)
Type
Single-Family Home
Single-Family Home
Year Built
2006
2006
Style
Ranch
Ranch
County
Essex County
Essex County
Listed By
Tina Roy, Remax Preferred Realty Ltd. 585
Source
WINDSOR-ESSEX COUNTY
Last checked Aug 28 2026 at 5:34 PM EDT
WINDSOR-ESSEX COUNTY
Last checked Aug 28 2026 at 5:34 PM EDT
Bathroom Details
- Full Bathrooms: 3
Interior Features
- Appliances : Washer
- Appliances : Refrigerator
- Appliances : Dishwasher
- Appliances : Microwave Range Hood Combo
- Misc Features : Walk-In Closet
- Misc Features : Grade Entrance
- Misc Features : Energy Efficient
- Appliances : Oven Built-In
- Appliances : Cooktop
- Misc Features : Alarm System - R/I
- Appliances : Dryer
Subdivision
- 83 - Rochester/St.joachim
Lot Information
- Landscaped
- Patio(s)
Property Features
- Fireplace: Free Stand Metal Free Stand Metal Electric Electric
- Foundation: Concrete
Heating and Cooling
- Central Air Conditioning
- Forced Air
- Furnace
Basement Information
- Full Partially Finished
Flooring
- Cork
- Ceramic or Porcelain
- Hardwood or Engineered Hrwd
Exterior Features
- Stone
- Brick
- Roof: Asphalt Shingle
Utility Information
- Utilities: Connected
- Sewer: Sanitary Connected
- Fuel: Other, See Remarks, Electric
Garage
- Attached Garage
- Automatic Garage Door Opener
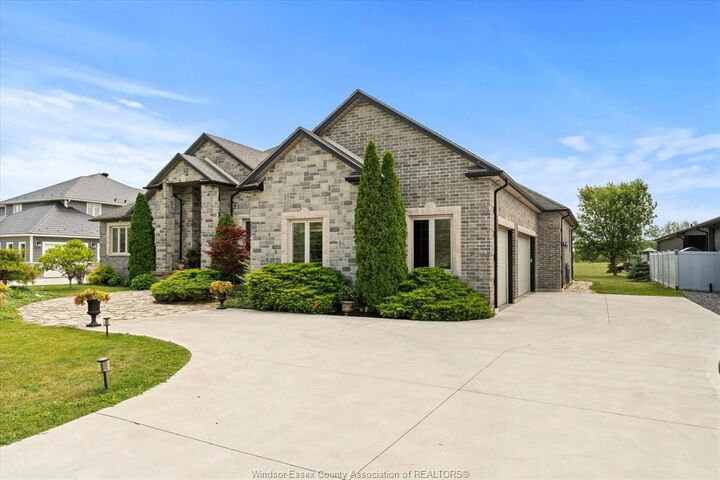
- Triple Garage
Stories
- 1
Living Area
- 3,053 sqft
Disclaimer: Copyright 2026 Windsor-Essex County Association of Realtors. All rights reserved. This information is deemed reliable, but not guaranteed. The information being provided is for consumers’ personal, non-commercial use and may not be used for any purpose other than to identify prospective properties consumers may be interested in purchasing. Data last updated 8/28/26 10:34


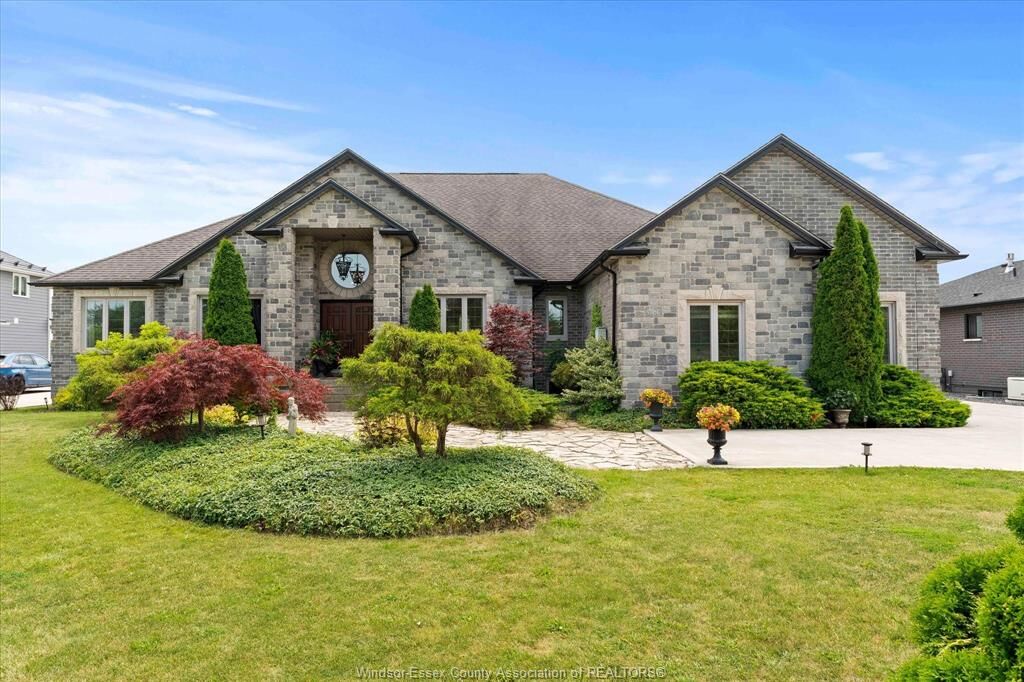
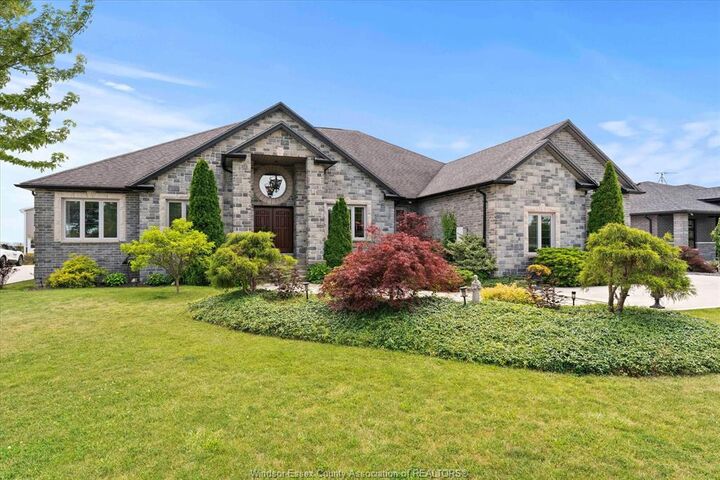
ranch offers the perfect blend of luxury, privacy, and peaceful country living. Boasting approximately 3,000 sq. ft. above grade, this meticulously
crafted home features premium stone construction, spacious principal rooms, and quality finishes throughout. The expansive finished lower level
provides outstanding additional living space with endless possibilities for entertaining, recreation, or multigenerational living. Designed for year-round
comfort and energy efficiency, the home is equipped with a geothermal heating and cooling system. Enjoy the tranquility of a private estate setting
while remaining just minutes from marinas, golf courses, shopping, dining, schools, and all the amenities Belle River has to offer. A rare opportunity
to own a prestigious country property in one of Essex County's most desirable waterfront communities.