
Listing Courtesy of: WINDSOR-ESSEX COUNTY / Listed By: Royal Lepage Binder Real Estate
256 Xavier Circle Lakeshore, ON N0R 1A0
Active (53 Days)
$1,073,733 (USD)
Description
MLS®:
26016257
26016257
Taxes
$9,253(2026)
$9,253(2026)
Type
Single-Family Home
Single-Family Home
Year Built
2022
2022
Style
2 Storey
2 Storey
County
Comté d'Essex
Comté d'Essex
Listed By
Rhys Trenhaile, Bsc., Jd, Royal Lepage Binder Real Estate
Source
WINDSOR-ESSEX COUNTY
Last checked Aug 28 2026 at 7:04 PM EDT
WINDSOR-ESSEX COUNTY
Last checked Aug 28 2026 at 7:04 PM EDT
Bathroom Details
- Full Bathrooms: 4
- Half Bathrooms: 2
Interior Features
- Appliances : Washer
- Appliances : Refrigerator
- Appliances : Dishwasher
- Misc Features : Walk-In Closet
- Misc Features : Grade Entrance
- Misc Features : Energy Efficient
- Misc Features : Alarm System
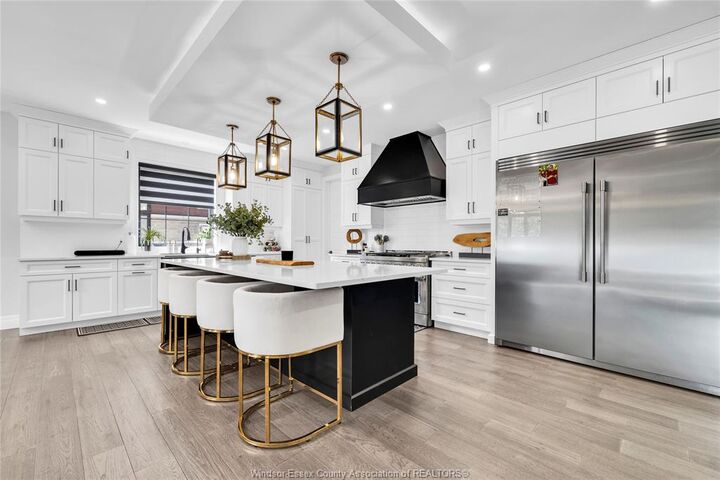
- Misc Features : 2nd Kitchen
- Appliances : Stove
- Misc Features : In-Law Suite
- Misc Features : Wet Bar
- Appliances : Dryer
- Misc Features : Pantry
Subdivision
- 61 - Amy Croft/Russell Woods/Orchard Park
Lot Information
- Cul-De-Sac
Property Features
- Fireplace: Insert Gas
- Foundation: Concrete
Heating and Cooling
- Central Air Conditioning
- Forced Air
- Heat Recovery Ventilation (Hrv)
Basement Information
- Full Finished
Flooring
- Ceramic or Porcelain
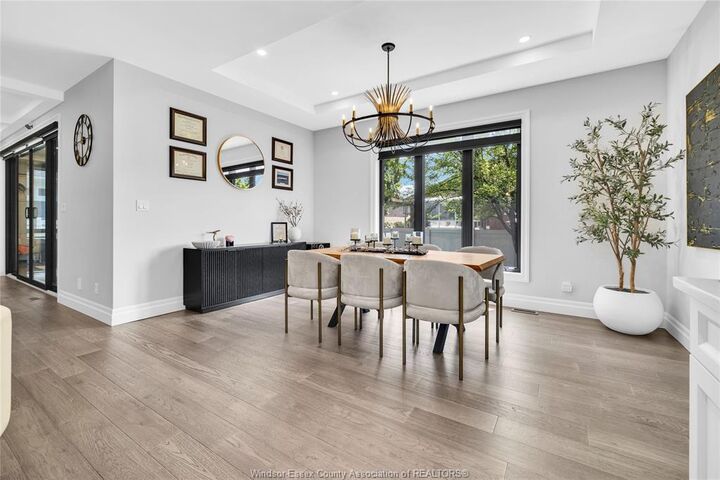
- Hardwood or Engineered Hrwd
Exterior Features
- Stone
- Brick
- Roof: Asphalt Shingle
Utility Information
- Utilities: Connected
- Sewer: Sanitary to House
- Fuel: Natural Gas
Garage
- Double Garage
- Attached Garage
- Inside Entry
Stories
- 2
Listing Price History
Date
Event
Price
% Change
$ (+/-)
Jul 24, 2026
Price Changed
$1,487,878
50%
$498,990
Disclaimer: Copyright 2026 Windsor-Essex County Association of Realtors. All rights reserved. This information is deemed reliable, but not guaranteed. The information being provided is for consumers’ personal, non-commercial use and may not be used for any purpose other than to identify prospective properties consumers may be interested in purchasing. Data last updated 8/28/26 12:04


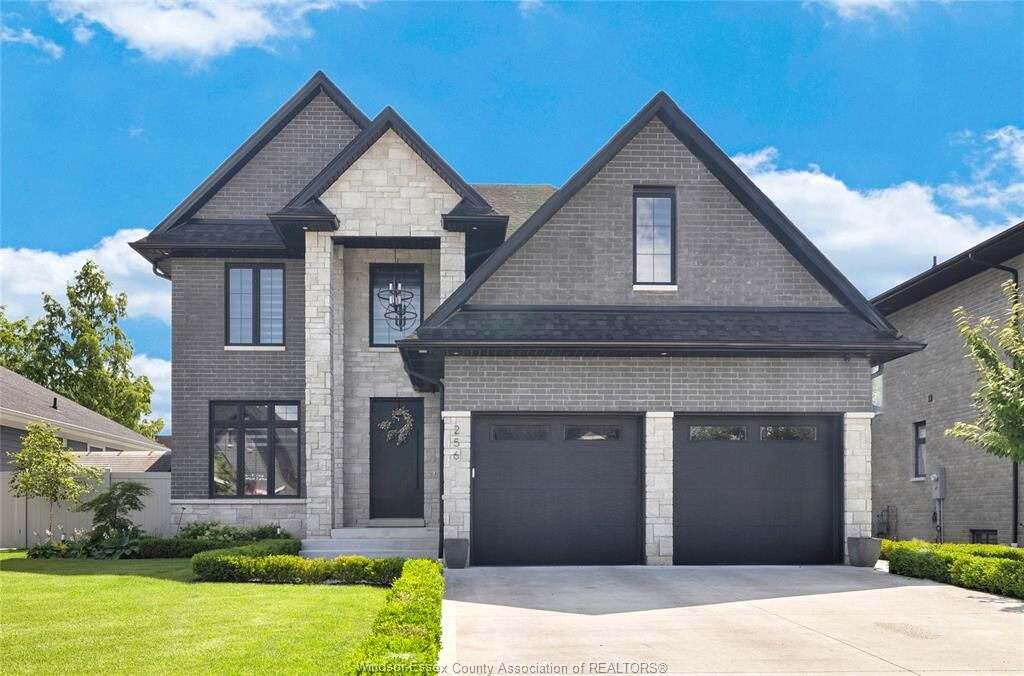
Russell Woods home offers space, privacy and flexibility rarely found under one roof. A main-floor bedroom
with private ensuite is ideal for parents or grandparents, while the fully finished lower level-with its own
grade-level entrance, bedroom, living area, kitchen and bathrooms creates outstanding potential for extended
family, adult children, a nanny's living quarters or a private home business. Upstairs, spacious bedrooms
and elegant finishes complete the package. Outside, enjoy a covered outdoor living room with kitchen,
fireplace and motorized screens. Built by Caster Custom Homes in 2022, this is more than a luxury home - it's
a home designed to bring generations together without sacrificing comfort, privacy or style.