1030 McCabe Road Lake of Bays, ON P0B 1A0
Listing Courtesy of: PropTX - IDX / Listed By: Re/Max Realtron Realty Inc.

  1030 McCabe Road Lake of Bays, ON P0B 1A0

Active
$395,312 (USD)
3
BED
1
BATH
1100-1500
SQFT

Description

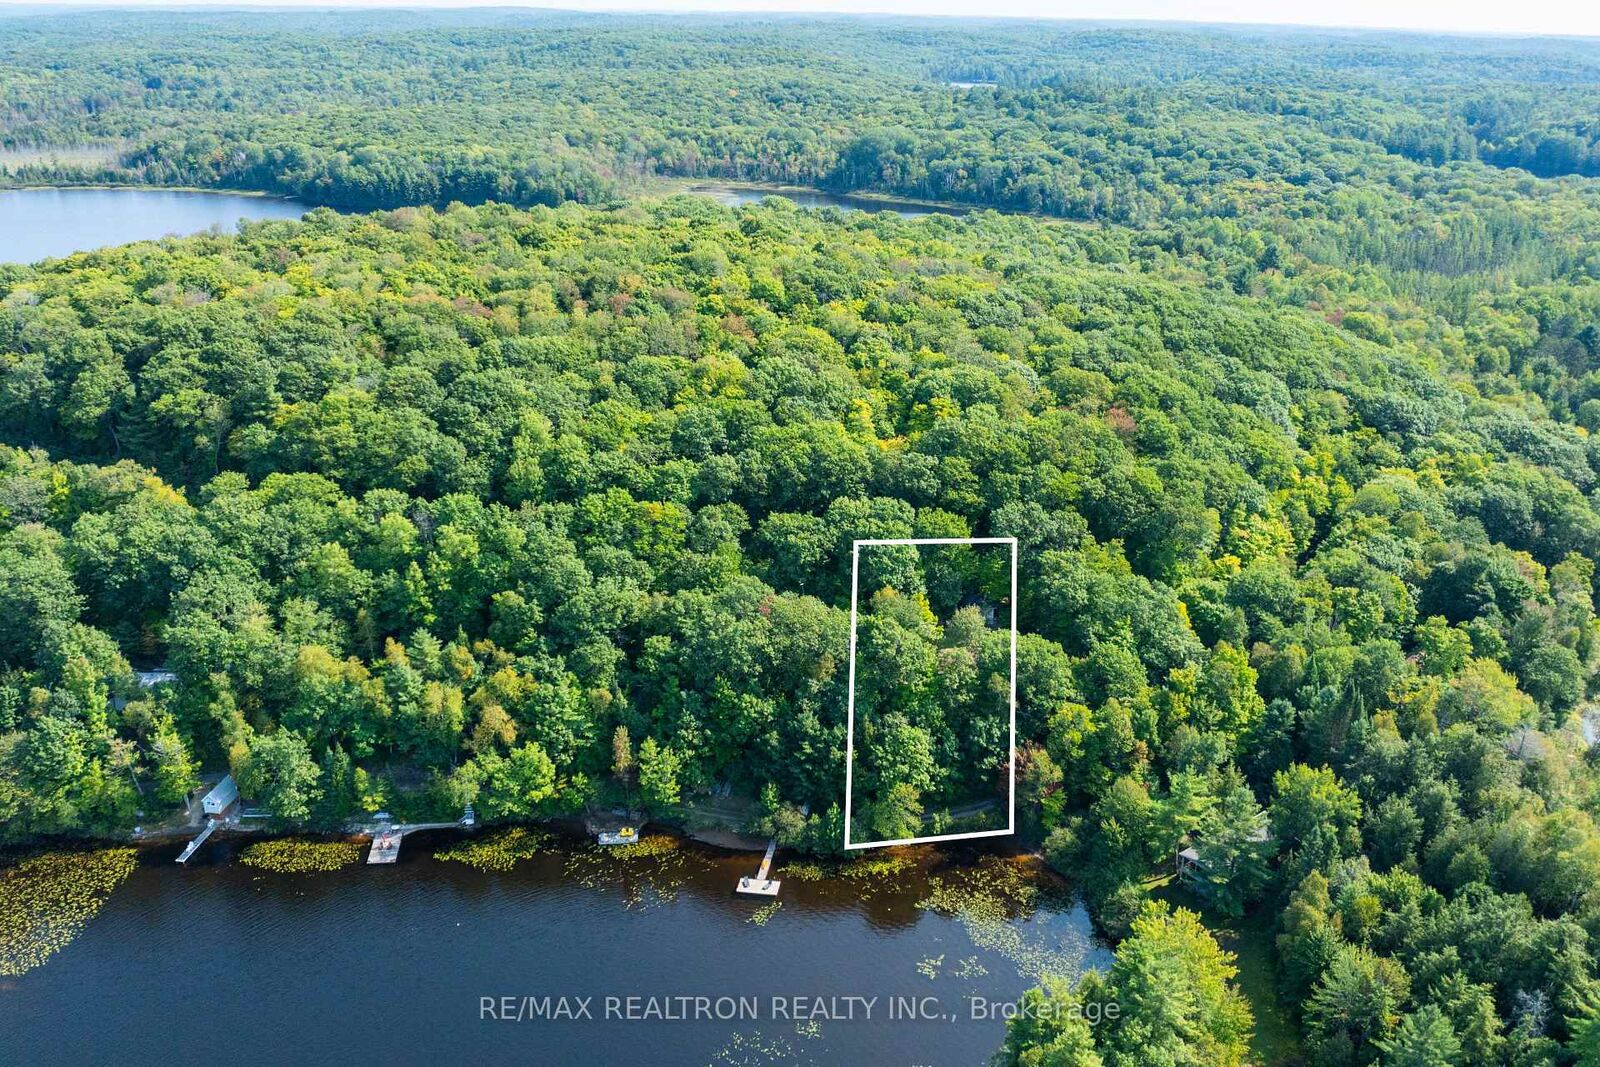
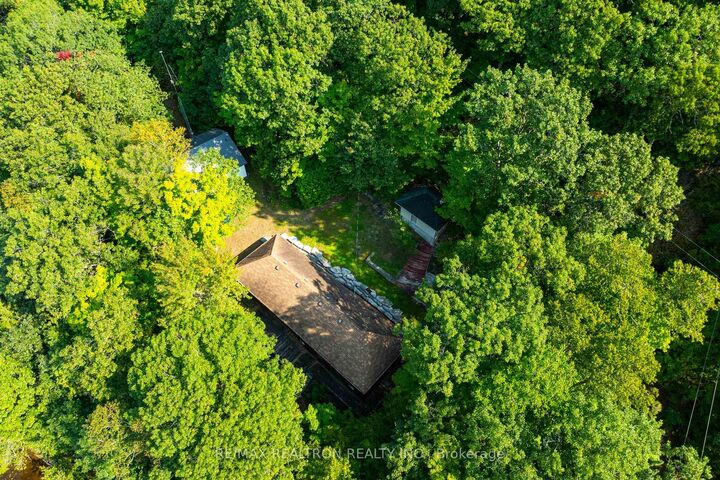
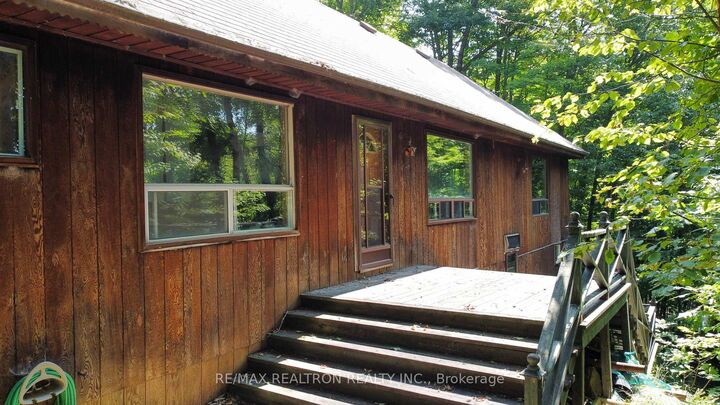
ECHO LAKE VIEWS. MUSKOKA POTENTIAL. THIS ONE IS WORTH A LOOK. Perched above the shoreline with beautiful views across Echo Lake, this 1,260 sq. ft. bungalow offers something increasingly hard to find in Muskoka: space, setting and serious potential. Currently functional and ready to enjoy, this is also the kind of property where you can see the possibilities from the moment you walk in. Inside, three generously sized bedrooms are complemented by a spacious kitchen, dining room and living room, with water views from virtually every principal space. The layout gives you a solid starting point to make the property your own - whether you're looking for a Muskoka getaway, or a place to create something truly special over time. Step outside to the large back patio and take in the elevated views, mature trees, and peaceful natural setting. There is a wonderful sense of privacy here, while the lake is right there in the view, reminding you exactly why you came to Muskoka in the first place. And then there's Echo Lake - a beautiful, spring-fed 223-hectare lake with 12.6 km of shoreline, just 4 km from Baysville. Surrounded by Muskoka's natural beauty and close to everything you need, you're within approximately 25 km of Baysville, Bracebridge, Huntsville and Dorset, with Algonquin Park also nearby. The views are here. The space is here. The setting is here. Now bring your vision. Opportunities to create your own Muskoka story don't come along every day.

MLS®:
X13486734
Taxes
$1,931(2025)
Type
Single-Family Home
Style
Bungalow
County
Muskoka District Municipality
Community
McLean

Listed By

Re/Max Realtron Realty Inc.
Source
PropTX - IDX
Last checked Aug 29 2026 at 7:27 PM EDT
Bathroom Details
Interior Features
  • Primary Bedroom - Main Floor
Property Features
  • Foundation: Block
Heating and Cooling
  • Baseboard
  • None
Basement Information
  • Unfinished
Pool Information
  • None
Exterior Features
  • Wood
  • Roof: Asphalt Shingle
Utility Information
  • Sewer: Septic
  • Fuel: Electric
  • Energy: Energy Certificate: No
Garage
  • None
Stories
  • 1
Powered by Walk Score®
Disclaimer: Copyright 2026 Toronto IDX. All rights reserved. This information is deemed reliable, but not guaranteed. The information being provided is for consumers’ personal, non-commercial use and may not be used for any purpose other than to identify prospective properties consumers may be interested in purchasing. Data last updated 8/29/26 12:27

