
Listing Courtesy of: ITSO / Listed By: Royal Lepage Wolle Realty
99 Lorraine Avenue Kitchener, ON N2B 2N1
Active (56 Days)
$515,982 (USD)
OPEN HOUSE TIMES
-
OPENSun, Aug 302:00 pm - 4:00 pm

Description
MLS®:
40844586
40844586
Taxes
$4,471
$4,471
Type
Single-Family Home
Single-Family Home
Year Built
1967
1967
Style
Sidesplit
Sidesplit
County
Waterloo Regional Municipality
Waterloo Regional Municipality
Listed By
Gary Minke, Royal Lepage Wolle Realty
Source
ITSO
Last checked Aug 28 2026 at 5:28 PM EDT
ITSO
Last checked Aug 28 2026 at 5:28 PM EDT
Bathroom Details
- Full Bathroom: 1
- Half Bathroom: 1
Interior Features
- Central Vacuum
- Water Heater Owned
- Water Softener
- Water Heater
- Floor Drains
- Dishwasher
- Dryer
- Range Hood
- Refrigerator
- Stove
- Washer
- Hot Water Tank Owned
- Windows: Window Coverings
- Laundry: In Basement
Lot Information
- Rectangular
- Schools
- Urban
- Highway Access
- Shopping Nearby
- Place of Worship
- Playground Nearby
- Public Transit
- Library
- Skiing
- Airport
Property Features
- Fireplace: Family Room
- Fireplace: 1
- Fireplace: Wood Burning Stove
- Foundation: Poured Concrete
Heating and Cooling
- Baseboard
- Forced Air
- Natural Gas
- Central Air
Basement Information
- Full
- Partially Finished
Exterior Features
- Roof: Asphalt Shing
Utility Information
- Sewer: Sewer (Municipal)
School Information
- Elementary School: Crestview- Stanley Park
- High School: Grand River C.i
Garage
- Attached Garage
Parking
- Attached Garage
- Garage Door Opener
- Total: 3
Stories
- 2
Living Area
- 1,348 sqft
Listing Price History
Date
Event
Price
% Change
$ (+/-)
Aug 21, 2026
Price Changed
$715,000
4%
$28,000
Disclaimer: Listing content protected by copyright and licensed by Information Technology Systems Ontario: Data last updated: 8/28/26 10:28


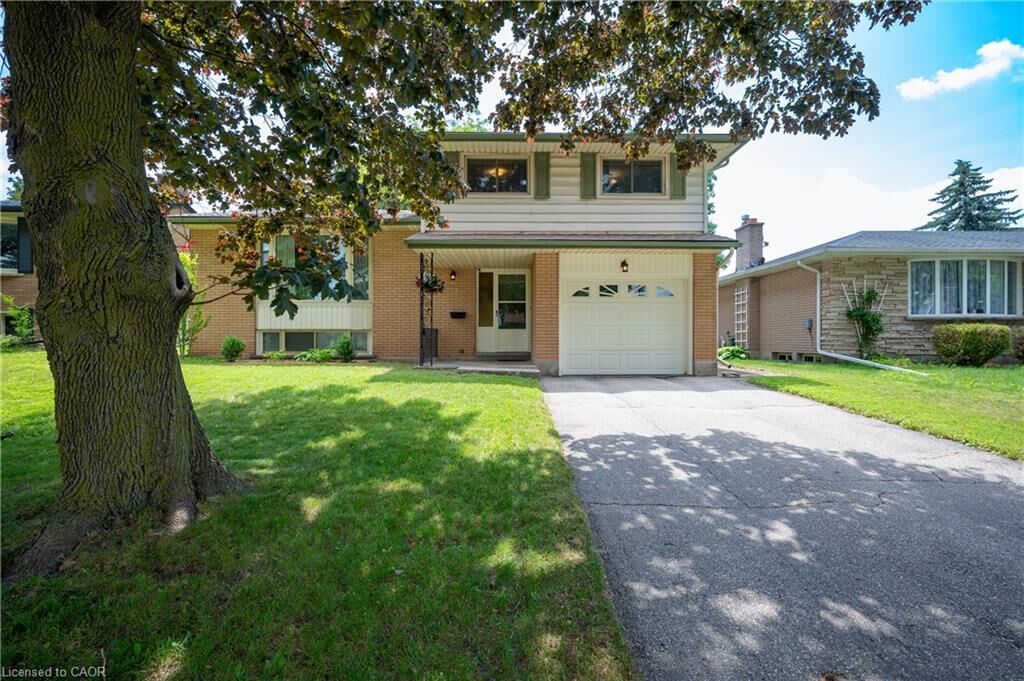
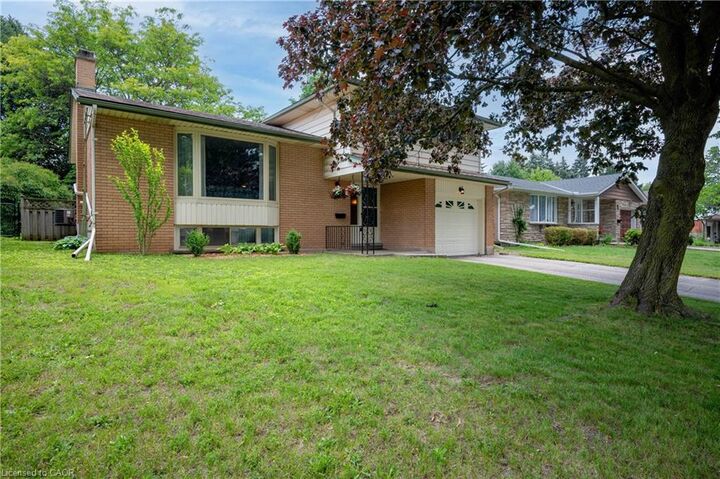
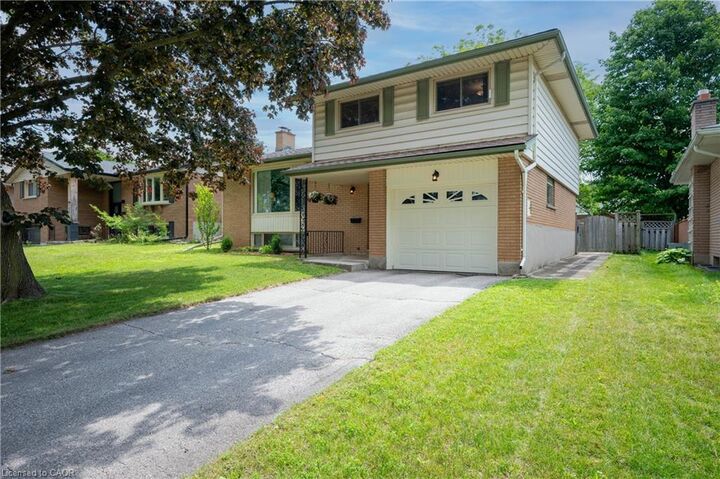
This 3 bedroom,1.5 bath home has an extra shower in the laundry room and features a cozy den or tv room - currently used as a library, and a 3 season sunroom overlooking a good size backyard with mature trees for shade. Bright kitchen with dining area leads to a comfortable living room - perfect for entertaining. The upper floor has the 3 bedrooms and an updated, main 4 pc bath. Many of the principal rooms have been painted in recent years. Plenty of room for the kids to play with friends in the large rec room downstairs, and lots of room for Mom and Dad to have their space upstairs as well. Single car garage with direct access into the house makes grocery shopping nicer in bad weather. Updates include - newer main electrical panel, new roof 2025, many updated above grade windows and new furnace (9 years ago), new tankless hot water tank (3 years ago) and a new owned water softener. Move in and be settled before the new school year with this gem!