
Listing Courtesy of: ITSO / Listed By: Comfree
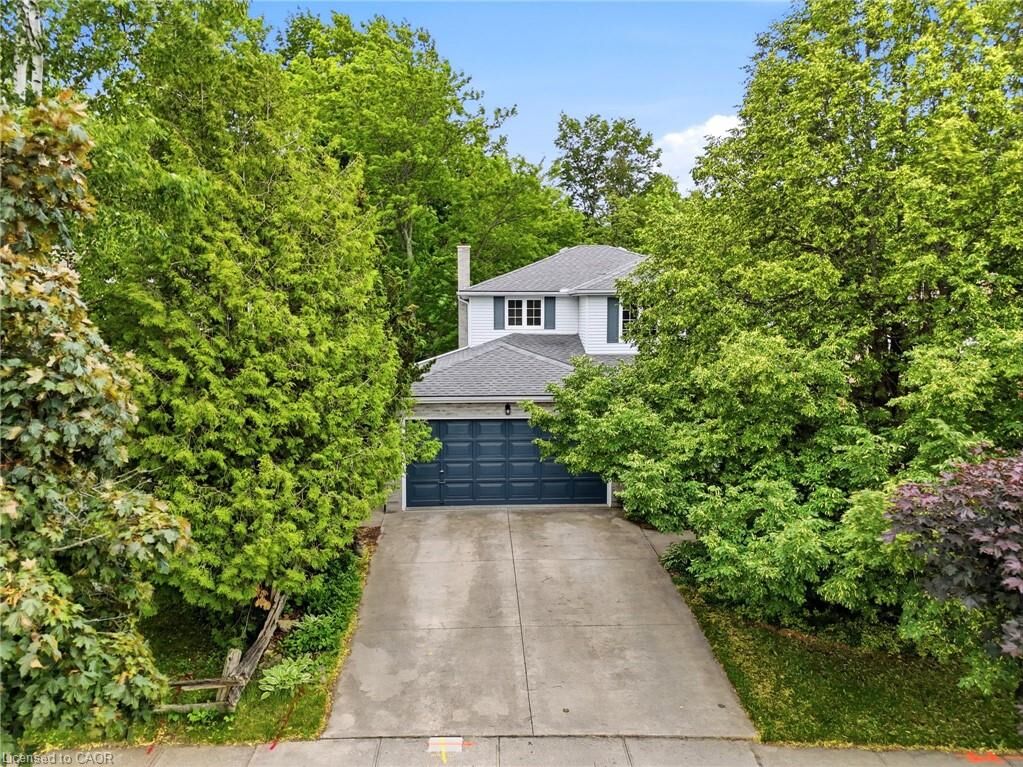
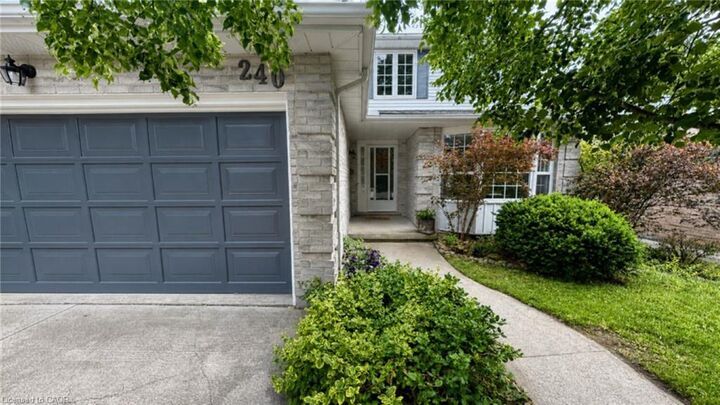
240 Stoke Drive Kitchener, ON N2N 2C1
Active (64 Days)
$675,029 (USD)

Description
MLS®:
40840474
40840474
Taxes
$5,630
$5,630
Type
Single-Family Home
Single-Family Home
Views
Water, Forest, Panoramic, Trees/Woods, Park/Greenbelt, Garden
Water, Forest, Panoramic, Trees/Woods, Park/Greenbelt, Garden
County
Waterloo Regional Municipality
Waterloo Regional Municipality
Listed By
Erin Holowach, Comfree
Source
ITSO
Last checked Aug 29 2026 at 4:50 PM EDT
ITSO
Last checked Aug 29 2026 at 4:50 PM EDT
Bathroom Details
- Full Bathrooms: 3
- Half Bathroom: 1
Interior Features
- Central Vacuum
- In-Law Capability
- Water Heater Owned
- Water Softener
- Work Bench
- Upgraded Insulation
- Water Meter
- Dishwasher
- Dryer
- Refrigerator
- Stove
- Washer
- Freezer
- Windows: Window Coverings
- Laundry: Laundry Room
- Laundry: Sink
- High Speed Internet
Lot Information
- Greenbelt
- Park
- Schools
- Urban
- Highway Access
- School Bus Route
- Quiet Area
- Playground Nearby
- Trails
- Library
- Ravine
Property Features
- Fireplace: Wood Burning Stove
- Fireplace: 2
- Fireplace: Wood Burning
- Foundation: Concrete Perimeter
Heating and Cooling
- Forced Air
- Wood Stove
- Fireplace(s)
- Central Air
Basement Information
- Full
- Separate Entrance
- Development Potential
- Finished
- Sump Pump
- Walk-Out Access
Exterior Features
- Roof: Asphalt Shing
Utility Information
- Utilities: High Speed Internet Avail, Electricity Connected, Natural Gas Connected, Garbage/Sanitary Collection, Recycling Pickup, Cable Connected
- Sewer: Sewer (Municipal)
School Information
- Elementary School: Sandhills P.s., Dominic Salvio Catholic Elementary
- High School: Forest Heights, Resurrection Catholic
Garage
- Attached Garage
Parking
- Attached Garage
- Asphalt
- Concrete
- Inside Entry
- Total: 4
Stories
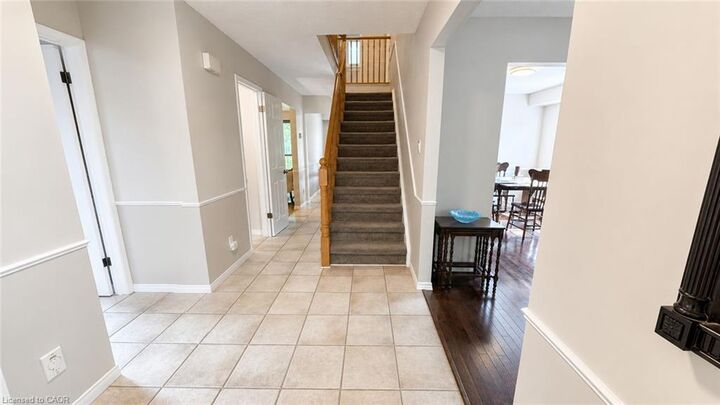
- 2
Living Area
- 1,862 sqft
Disclaimer: Listing content protected by copyright and licensed by Information Technology Systems Ontario: Data last updated: 8/29/26 09:50


peaceful, natural space from one of the two private decks, including a waterproofed lower deck that provides additional protected outdoor living space, perfect for entertaining, relaxing, or family gatherings. Ideally situated close to elementary and secondary schools, parks, library, pool, and shopping; this home offers an excellent combination of space, functionality, and location. Don’t miss this rare opportunity for growing families, multi-generational living, or anyone seeking versatile living space in a highly desirable,family-friendly neighbourhood.