
Listing Courtesy of: ITSO / Listed By: Re/Max Icon Realty
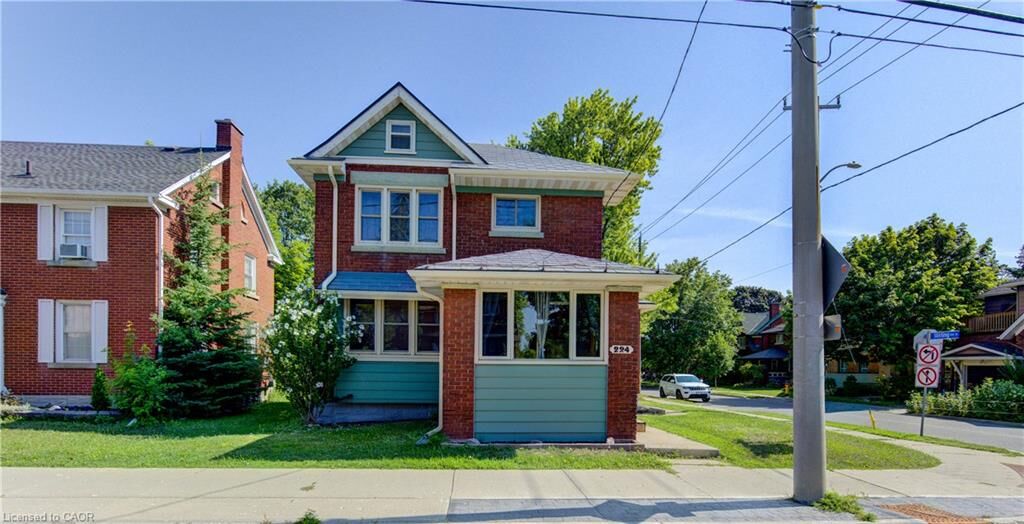
224 Weber Street E Kitchener, ON N2H 1E8
Active (2 Days)
$418,487 (USD)
OPEN HOUSE TIMES
-
OPENSat, Aug 292:00 pm - 4:00 pm

Description
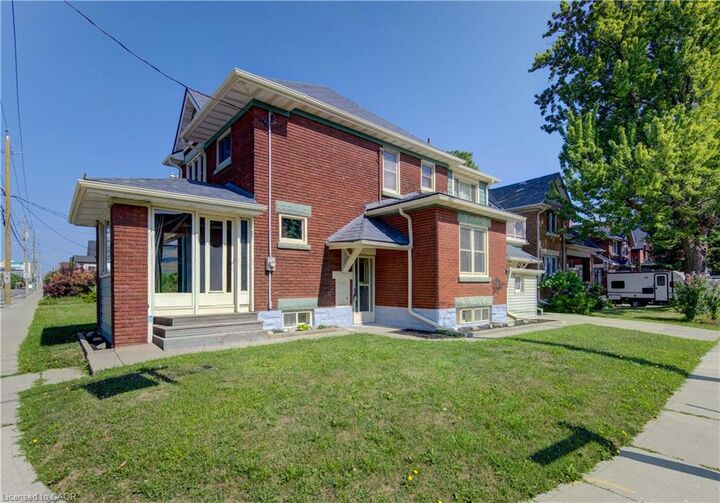
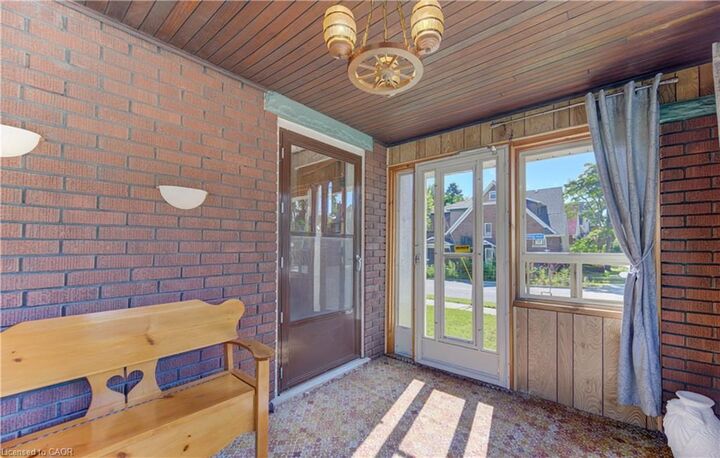
Character, space and opportunity come together at 224 Weber Street East! If you’ve been searching for a home with personality, generous living space and the chance to make it truly your own, this centrally located Kitchener property deserves a closer look. Step inside through the bright front sunroom and discover the warmth and character of the home’s original woodwork. Separate living and dining rooms provide plenty of space for everyday living and entertaining, while the kitchen includes a convenient dinette area. Upstairs you’ll find three bedrooms, a 4-piece bathroom and an additional sitting area with access to an upper outdoor space. A walk-up attic provides valuable bonus space and exciting possibilities for future use. The full-height unfinished basement offers excellent storage and additional potential. Outside, enjoy a cement driveway with parking for two vehicles, an attached single-car garage with additional rear storage space, and the long-term benefit of a metal roof. Conveniently located in central Kitchener with easy access to shopping, transit, highways and everyday amenities, 224 Weber Street East is an opportunity for buyers who appreciate the charm of an older home and are ready to bring their own ideas and vision to its next chapter.
MLS®:
40858615
40858615
Taxes
$3,800
$3,800
Type
Single-Family Home
Single-Family Home
Year Built
1920
1920
Style
Contemporary
Contemporary
County
Waterloo Regional Municipality
Waterloo Regional Municipality
Listed By
Sharon Graf, Re/Max Icon Realty
Source
ITSO
Last checked Aug 28 2026 at 1:29 PM EDT
ITSO
Last checked Aug 28 2026 at 1:29 PM EDT
Bathroom Details
- Full Bathrooms: 2
- Half Bathroom: 1
Interior Features
- Dryer
- Refrigerator
- Stove
- Washer
- Ceiling Fan(s)
Lot Information
- Park
- Schools
- Urban
- Highway Access
- Major Highway
- Shopping Nearby
- Place of Worship
- Playground Nearby
- Public Transit
- Trails
- Hospital
- Other
- Corner Lot
Heating and Cooling
- Forced Air
- Natural Gas
- Central Air
Basement Information
- Full
- Unfinished
Exterior Features
- Roof: Metal
Utility Information
- Sewer: Sewer (Municipal)
Garage
- Attached Garage
Parking
- Attached Garage
- Garage Door Opener
- Total: 3
Stories
- 2
Living Area
- 1,482 sqft
Disclaimer: Listing content protected by copyright and licensed by Information Technology Systems Ontario: Data last updated: 8/28/26 06:29

