
Listing Courtesy of: ITSO / Listed By: Re/Max Real Estate Centre Inc.
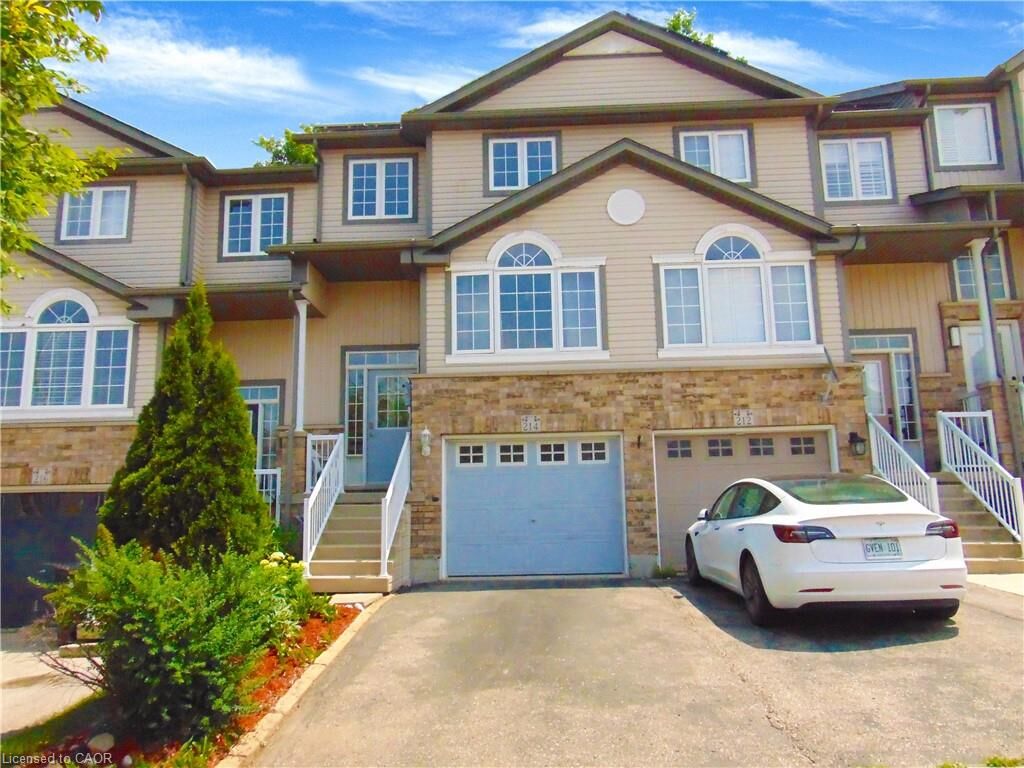
214 Snowdrop Crescent Kitchener, ON N2E 4C2
Active (53 Days)
$469,075 (USD)
Description
MLS®:
40845246
40845246
Taxes
$3,740
$3,740
Type
Townhouse
Townhouse
Year Built
2005
2005
Style
Townhouse
Townhouse
County
Waterloo Regional Municipality
Waterloo Regional Municipality
Listed By
Vergil Raduc, Re/Max Real Estate Centre Inc.
Source
ITSO
Last checked Aug 28 2026 at 11:40 AM EDT
ITSO
Last checked Aug 28 2026 at 11:40 AM EDT
Bathroom Details
- Full Bathrooms: 2
- Half Bathroom: 1
Interior Features
- Central Vacuum
- Auto Garage Door Remote(s)
- Water Softener
- Laundry: In-Suite
- Dishwasher
- Dryer
- Refrigerator
- Stove
- Washer
Lot Information
- Rectangular
- Greenbelt
- Park
- Schools
- Urban
- Place of Worship
- Public Transit
- Cul-De-Sac
Property Features
- Foundation: Poured Concrete
Heating and Cooling
- Forced Air
- Natural Gas
- Central Air
Basement Information
- Full
- Separate Entrance
- Finished
Exterior Features
- Roof: Asphalt Shing
Utility Information
- Sewer: Sewer (Municipal)
School Information
- Elementary School: John Sweeney (Catholic), Wt Townsend Public School
- High School: St. Marys, Forest Heights
Garage
- Attached Garage
Parking
- Attached Garage
- Asphalt
- Garage Door Opener
- Total: 2
Stories
- 2
Living Area
- 1,400 sqft
Listing Price History
Date
Event
Price
% Change
$ (+/-)
Aug 14, 2026
Price Changed
$650,000
-3%
-$18,979
Disclaimer: Listing content protected by copyright and licensed by Information Technology Systems Ontario: Data last updated: 8/28/26 04:40


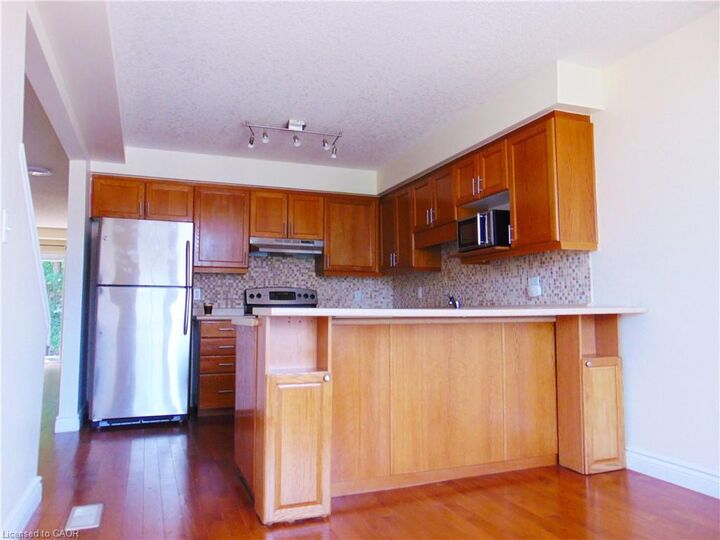
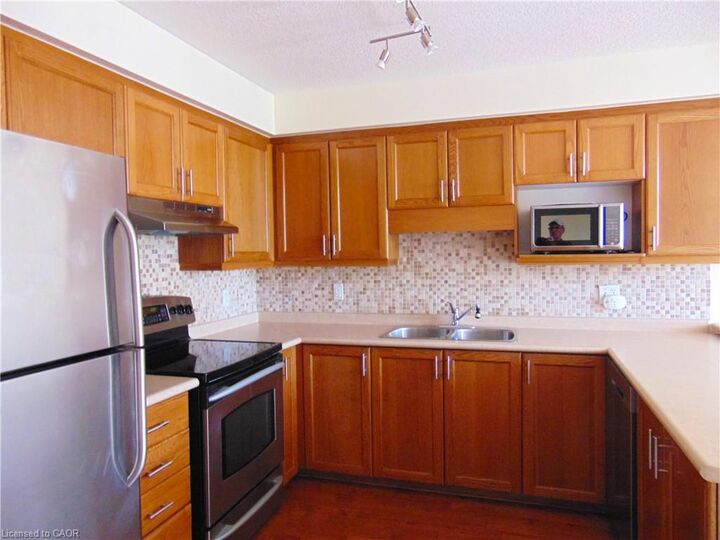
The bright eat-in kitchen features ample cabinetry, a stylish tile backsplash, and a generous breakfast bar, making it perfect for both everyday living and entertaining. Hardwood flooring extends throughout the main and upper levels, while the spacious living room opens onto a private deck overlooking mature trees, creating a peaceful outdoor retreat.
The upper level offers three spacious bedrooms, including a primary bedroom with a large walk-in closet and semi-ensuite access to a 4-piece bathroom. A convenient main-floor laundry room adds to the home's practical layout.
Approximately two years ago, the home was refreshed with interior painting throughout, renovations, and a beautifully finished basement. The fully finished lower level features a spacious recreation/family room, a 3-piece bathroom, and direct access through the garage, offering flexible space for relaxing, entertaining, guests, or a home office.
Additional updates include a newer furnace, central air conditioner, and water softener (all approximately two years old), providing added comfort and peace of mind.
An added bonus is the solar panel system. The agreement is transferable to the new owner. The solar panels are expected to be owned outright in approximately 8 years, representing an estimated value of $30,000. The system generates approximately $1,500 per year in value, with approximately $500 per year paid directly to the owner under the current agreement.