
Listing Courtesy of: ITSO / Listed By: Re/Max Twin City Realty Inc.
18 Ralgreen Crescent Kitchener, ON N2M 1T9
Active (38 Days)
$338,455 (USD)
OPEN HOUSE TIMES
-
OPENSun, Aug 302:00 pm - 4:00 pm

Description
MLS®:
40847643
40847643
Taxes
$2,967
$2,967
Type
Townhouse
Townhouse
Year Built
1970
1970
Style
Townhouse
Townhouse
County
Waterloo Regional Municipality
Waterloo Regional Municipality
Listed By
Jim Lawson, Re/Max Twin City Realty Inc.
Source
ITSO
Last checked Aug 28 2026 at 6:47 PM EDT
ITSO
Last checked Aug 28 2026 at 6:47 PM EDT
Bathroom Details
- Full Bathroom: 1
- Half Bathroom: 1
Interior Features
- Water Heater
- Dryer
- Refrigerator
- Stove
- Washer
- Windows: Window Coverings
- Laundry: In Basement
Lot Information
- Rectangular
- Park
- Rec./Community Centre
- Urban
- Shopping Nearby
- Place of Worship
- Playground Nearby
- Public Transit
Heating and Cooling
- Baseboard
- Electric
- None
Basement Information
- Full
- Partially Finished
Exterior Features
- Roof: Asphalt Shing
Utility Information
- Sewer: Sewer (Municipal)
Garage
- Garage
Parking
- Detached Garage
- Asphalt
- Total: 2
Stories
- 2
Living Area
- 1,317 sqft
Listing Price History
Date
Event
Price
% Change
$ (+/-)
Jul 29, 2026
Price Changed
$469,000
4%
$20,000
Disclaimer: Listing content protected by copyright and licensed by Information Technology Systems Ontario: Data last updated: 8/28/26 11:47


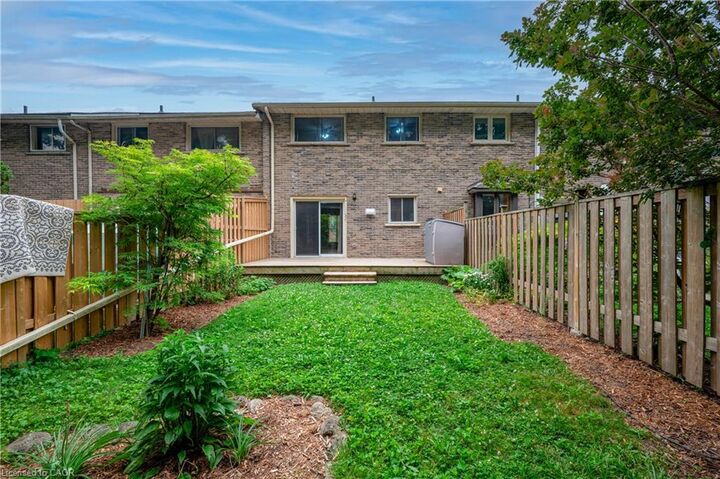
Inside, you'll find a bright, functional layout with spacious principal rooms and an open connection between the dining area and kitchen. The kitchen offers ample cabinetry, generous counter space, and a large window overlooking the yard, making meal prep both practical and enjoyable. The adjacent dining area walks out through sliding glass doors to a large deck and private backyard, creating the perfect space for summer BBQs, morning coffee, or relaxing evenings outdoors.
Upstairs, the home offers well-proportioned bedrooms with plenty of natural light and flexible space for growing families, guests, or a home office. The updated bathroom features a modern vanity with stone-look countertop, contemporary fixtures, newer floors and tub and a bright, clean finish.
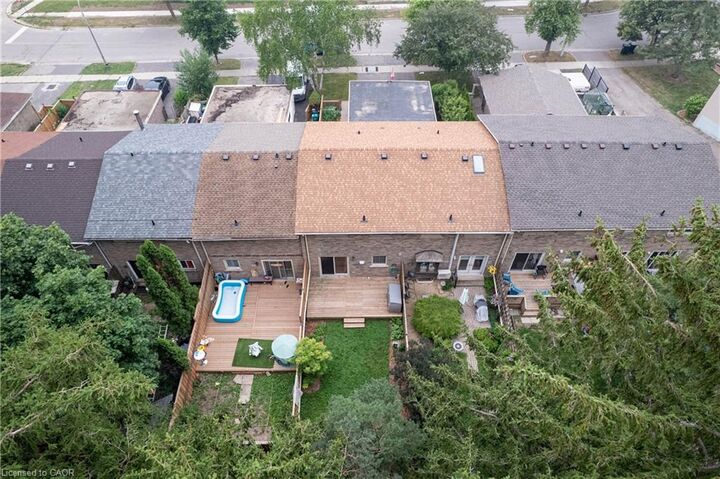
The fenced backyard is a true highlight, offering a view to mature trees, landscaped gardens, and plenty of space for children to play or for outdoor entertaining. What a peaceful setting and an inviting extension of the home's living space.
Basement includes laundry area, large recroom space as well as storage room or workshop. Could also finish off into a den.
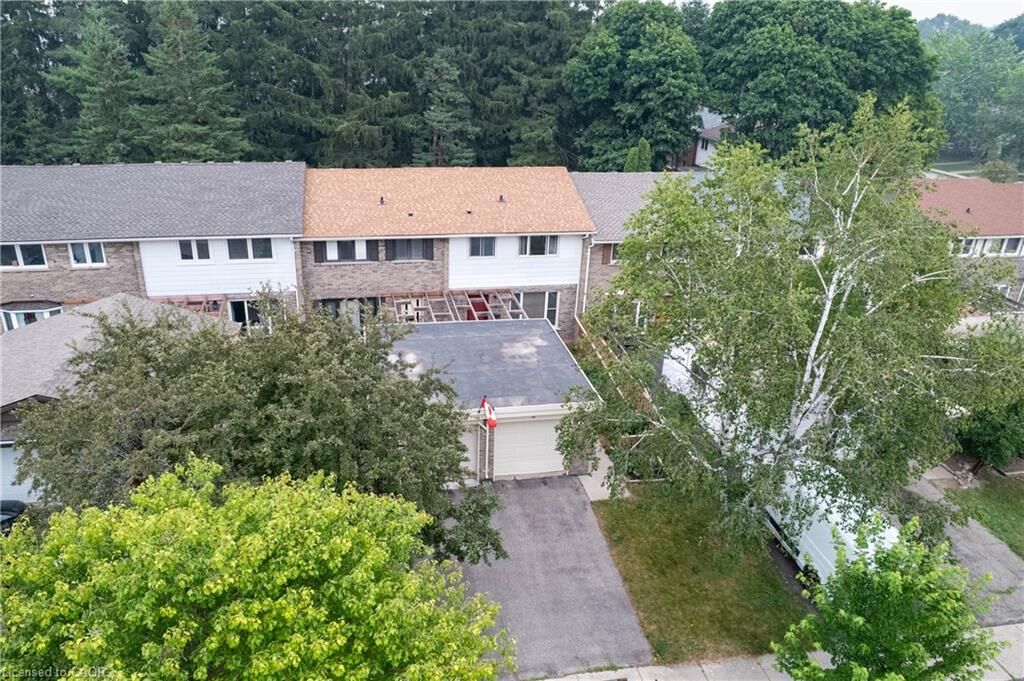
Conveniently located close to schools, parks, shopping, transit, and everyday amenities, this move-in-ready home offers exceptional value for first-time buyers, young families, and investors alike.