
Listing Courtesy of: ITSO / Listed By: Royal Lepage Wolle Realty
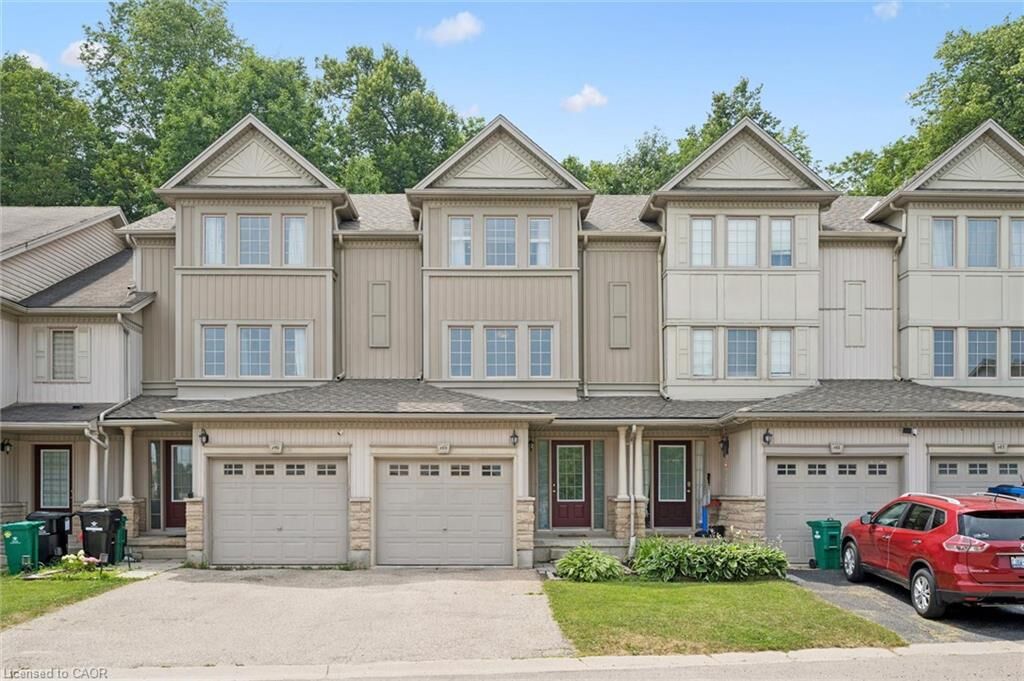
175 David Bergey Drive P89 Kitchener, ON N2E 4H8
Active (37 Days)
$469,075 (USD)

Description
MLS®:
40848828
40848828
Taxes
$3,627
$3,627
Type
Townhouse
Townhouse
Building Name
Downey Lane
Downey Lane
Year Built
2006
2006
County
Waterloo Regional Municipality
Waterloo Regional Municipality
Listed By
Matt Bowlby, Royal Lepage Wolle Realty
Source
ITSO
Last checked Aug 28 2026 at 5:28 PM EDT
ITSO
Last checked Aug 28 2026 at 5:28 PM EDT
Bathroom Details
- Full Bathroom: 1
- Half Bathroom: 1
Interior Features
- Auto Garage Door Remote(s)
- Water Softener
- Laundry: In-Suite
- Dishwasher
- Dryer
- Refrigerator
- Stove
- Washer
- Windows: Window Coverings
- Built-In Microwave
Lot Information
- Rectangular
- Park
- Schools
- Urban
- Shopping Nearby
- Playground Nearby
- Public Transit
Property Features
- Fireplace: 1
- Foundation: Poured Concrete
Heating and Cooling
- Forced Air
- Natural Gas
- Central Air
Basement Information
- Full
- Partially Finished
Condo Information
- Fees: $121
Exterior Features
- Roof: Asphalt Shing
Utility Information
- Sewer: Sewer (Municipal)
Garage
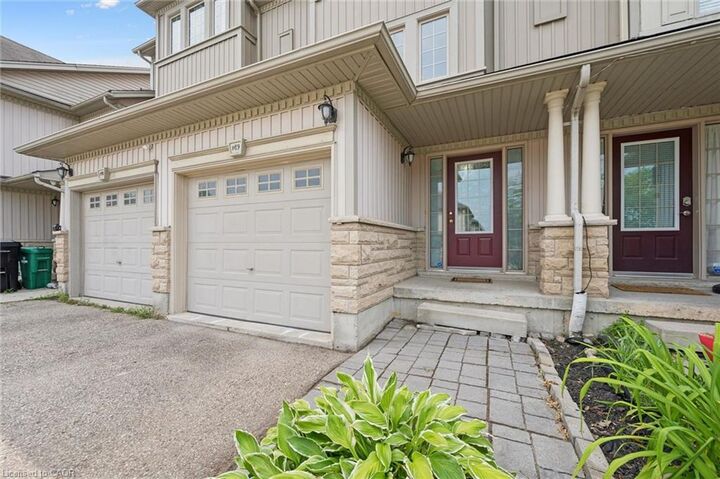
- Attached Garage
Parking
- Attached Garage
- Asphalt
- Total: 2
Stories
- 4
Living Area
- 1,467 sqft
Listing Price History
Date
Event
Price
% Change
$ (+/-)
Aug 11, 2026
Price Changed
$650,000
-7%
-$49,999
Disclaimer: Listing content protected by copyright and licensed by Information Technology Systems Ontario: Data last updated: 8/28/26 10:28


Step inside to discover a bright and functional layout designed for comfortable living, with spacious principal rooms and plenty of room for families, first-time buyers, or those looking to downsize without compromise. Whether you're enjoying your morning coffee or unwinding after a long day, the serene forest backdrop creates a tranquil escape right in your own backyard.
Conveniently located close to schools, parks, shopping, public transit, and major highways, this home offers the best of both worlds—peaceful surroundings with easy access to all of Kitchener's amenities.
If you've been searching for a home that combines comfort, convenience, and a beautiful natural setting, this townhouse is one you won't want to miss.