
Listing Courtesy of: ITSO / Listed By: Citimax Realty Ltd.
169 Fifth Avenue Kitchener, ON N2C 1P6
Active (8 Days)
$1,262,822 (USD)
Description
MLS®:
40856151
40856151
Taxes
$10,166
$10,166
Type
Multifamily
Multifamily
County
Waterloo Regional Municipality
Waterloo Regional Municipality
Listed By
Erin Griesbaum, Citimax Realty Ltd.
Source
ITSO
Last checked Aug 28 2026 at 3:40 PM EDT
ITSO
Last checked Aug 28 2026 at 3:40 PM EDT
Bathroom Details
Interior Features
- Separate Hydro Meters
- Laundry: In-Suite
- Dishwasher
- Dryer
- Refrigerator
- Stove
- Washer
- Hot Water Tank Owned
Lot Information
- Park
- Schools
- Highway Access
- Shopping Nearby
Heating and Cooling
- Natural Gas
- Central Air
Basement Information
- Full
- Finished
Exterior Features
- Roof: Shingle
Utility Information
- Sewer: Sewer (Municipal)
Parking
- Total: 2
Stories
- 2
Living Area
- 3,060 sqft
Disclaimer: Listing content protected by copyright and licensed by Information Technology Systems Ontario: Data last updated: 8/28/26 08:40


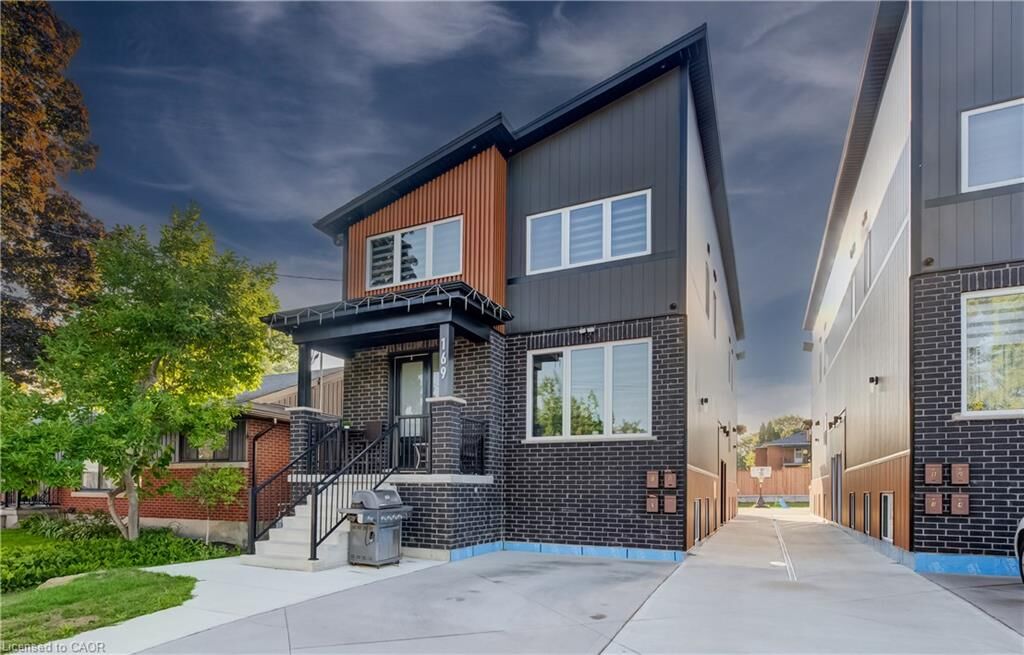
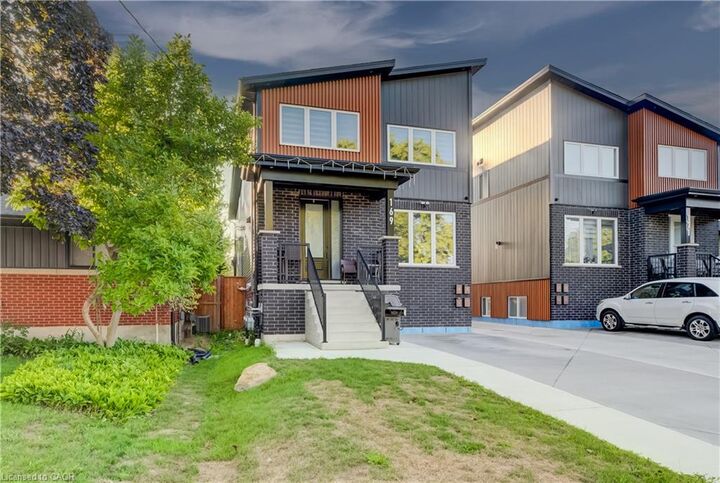
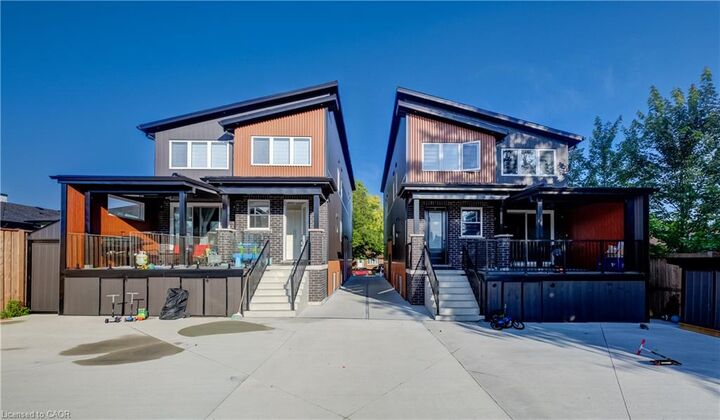
The property features upgraded kitchen cabinets, countertops and appliances, commercial-grade laminate flooring, commercial steel siding and insulated vertical siding. The rear unit benefits from a covered porch with skylight, while a drainage system around the property provides additional protection and functionality.
Each unit is separately metered for utilities, making this an efficient and attractive investment. Excellent tenants are currently in place, providing stable income and peace of mind for the new owner.
Residents enjoy a shared common backyard area at the rear. Located in an established family-friendly neighbourhood which is close to amenities, transit, parks, schools and highway access.
This is a rare opportunity to acquire a newer, custom built fourplex offering an excellent unit mix, premium construction, upgraded soundproofing, separately metered utilities and strong existing tenancy with an approximate 5.5% cap.