62 Mount Mellick Drive King, ON L7B 1A3
Listing Courtesy of: PropTX - IDX / Listed By: Royal Lepage Commercial Westhaven

  62 Mount Mellick Drive King, ON L7B 1A3

Active
$5,679,163 (USD)

5
BED
7
BATH
5000 +
SQFT

Description

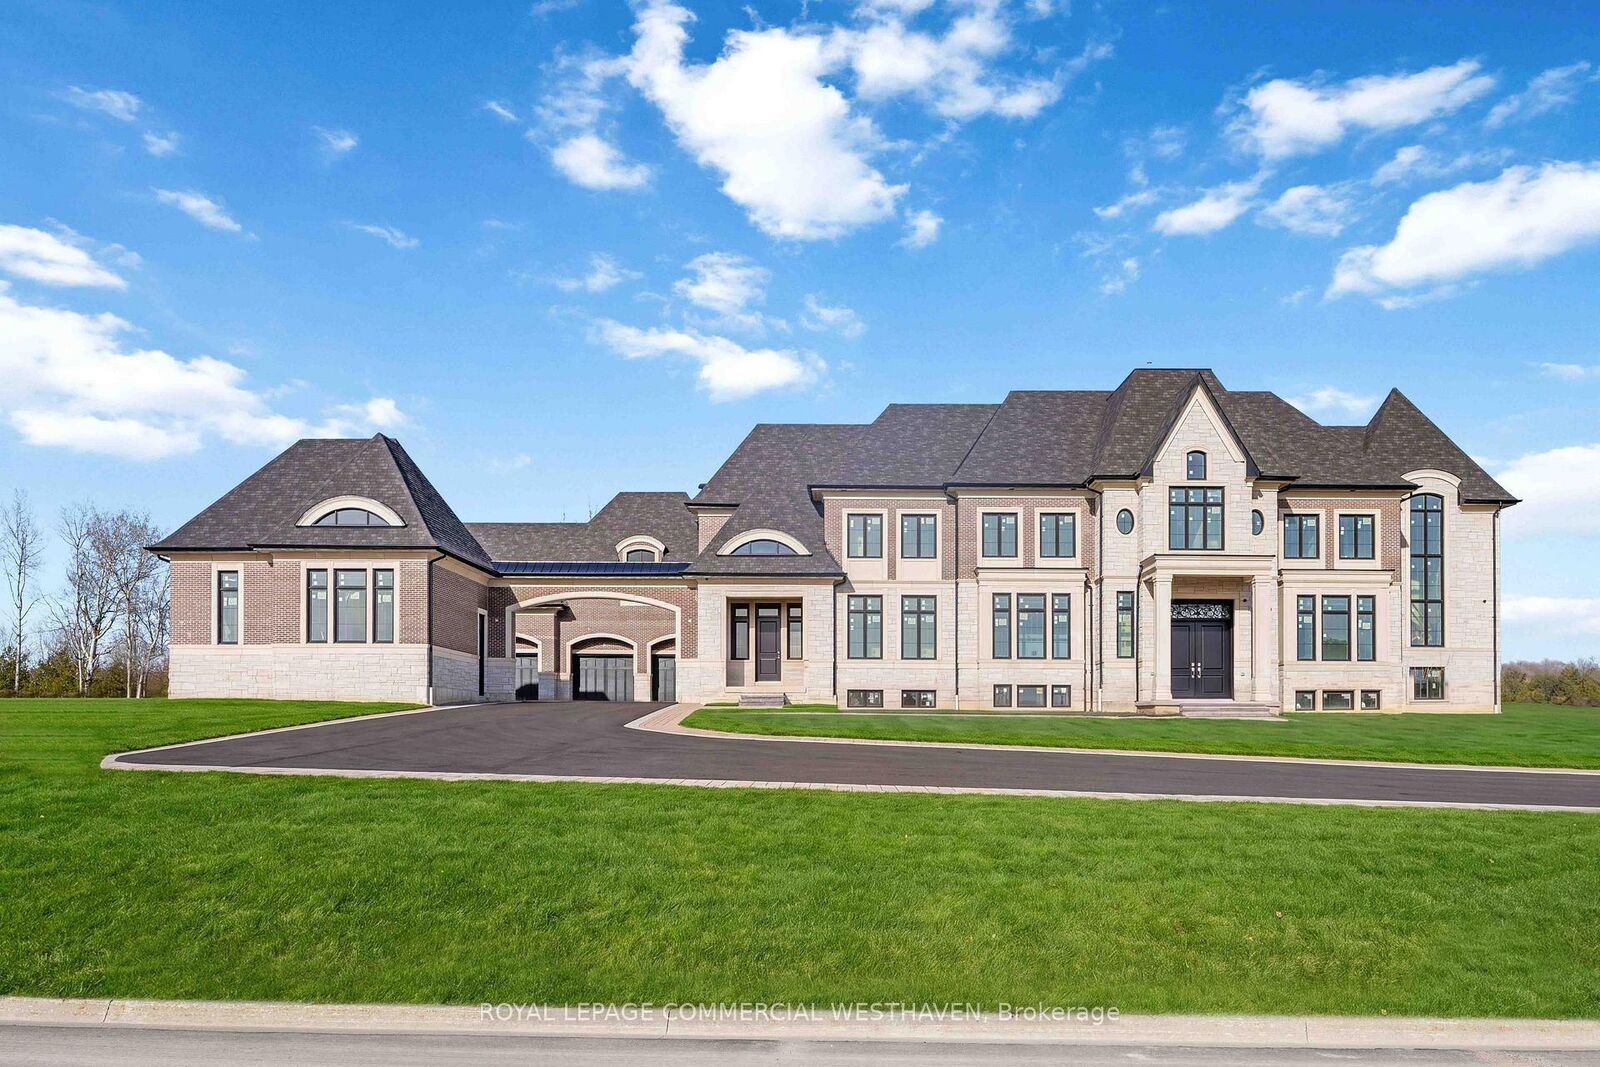
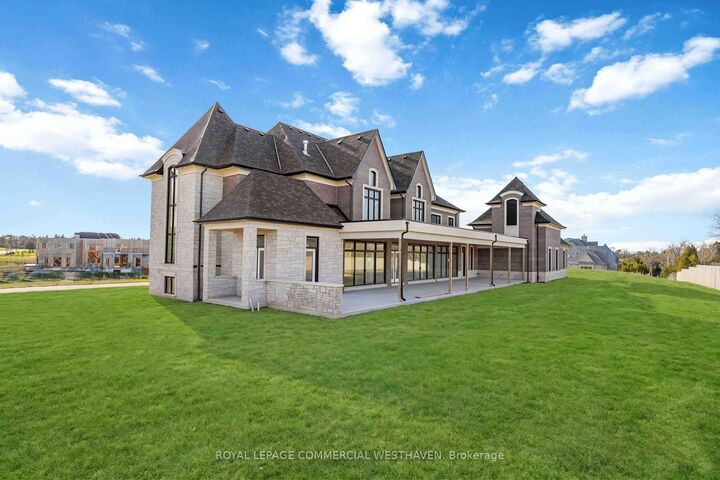
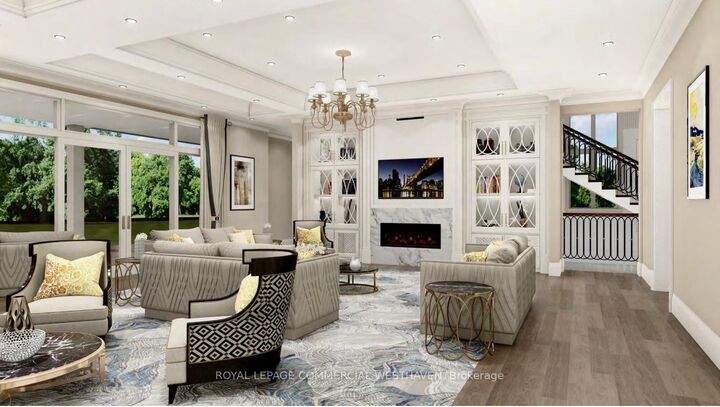
An exceptional opportunity in prestigious King City to own a grand estate property offering over 13,000 sq.ft. of total living space. This expansive residence presents a true blank canvas for end-users, builders, or investors looking to design and finish a custom home tailored to their exact vision. The main level offers an impressive footprint with generously sized principal rooms, including a large kitchen area, formal dining space, private office, and expansive living areas ready to be reimagined. The layout provides excellent flow and scale, ideal for creating a modern open-concept design or maintaining defined luxury spaces. The second level features multiple oversized bedrooms, including a substantial primary suite with walk-in closet and ensuite layout, along with additional bedrooms positioned for privacy and functionality-each with access to bathrooms and ample closet space. The basement remains unfinished, offering a significant amount of additional square footage with endless possibilities for customization-whether a recreational level, wellness space, home theatre, or in-law suite. Featuring 6 garage spaces and a separate in-law suite above the garage, this property offers exceptional flexibility for multi-generational living or additional accommodation. Situated on a premium lot in a sought-after King City location, close to top-rated schools, parks, and commuter routes. A rare opportunity to complete a truly custom estate.

MLS®:
N13571670
Taxes
$1(2025)
Type
Single-Family Home
Style
2-Storey
County
Regional Municipality of York
Community
Rural King

Listed By

Royal Lepage Commercial Westhaven
Source
PropTX - IDX
Last checked Aug 29 2026 at 7:57 PM EDT
Bathroom Details
Interior Features
  • Sump Pump
  • Auto Garage Door Remote
  • On Demand Water Heater
  • Air Exchanger
  • Rough-In Bath
  • In-Law Capability
  • Storage Area Lockers
  • Erv/Hrv
Property Features
  • Foundation: Concrete
Heating and Cooling
  • Forced Air
  • Central Air
Basement Information
  • Unfinished
  • Separate Entrance
Pool Information
  • None
Exterior Features
  • Brick
  • Roof: Shingles
Utility Information
  • Sewer: Septic
  • Fuel: Gas
  • Energy: Energy Certificate: No
Garage
  • Attached
Parking
  • Private
Stories
  • 2
Powered by Walk Score®
Disclaimer: Copyright 2026 Toronto IDX. All rights reserved. This information is deemed reliable, but not guaranteed. The information being provided is for consumers’ personal, non-commercial use and may not be used for any purpose other than to identify prospective properties consumers may be interested in purchasing. Data last updated 8/29/26 12:57

