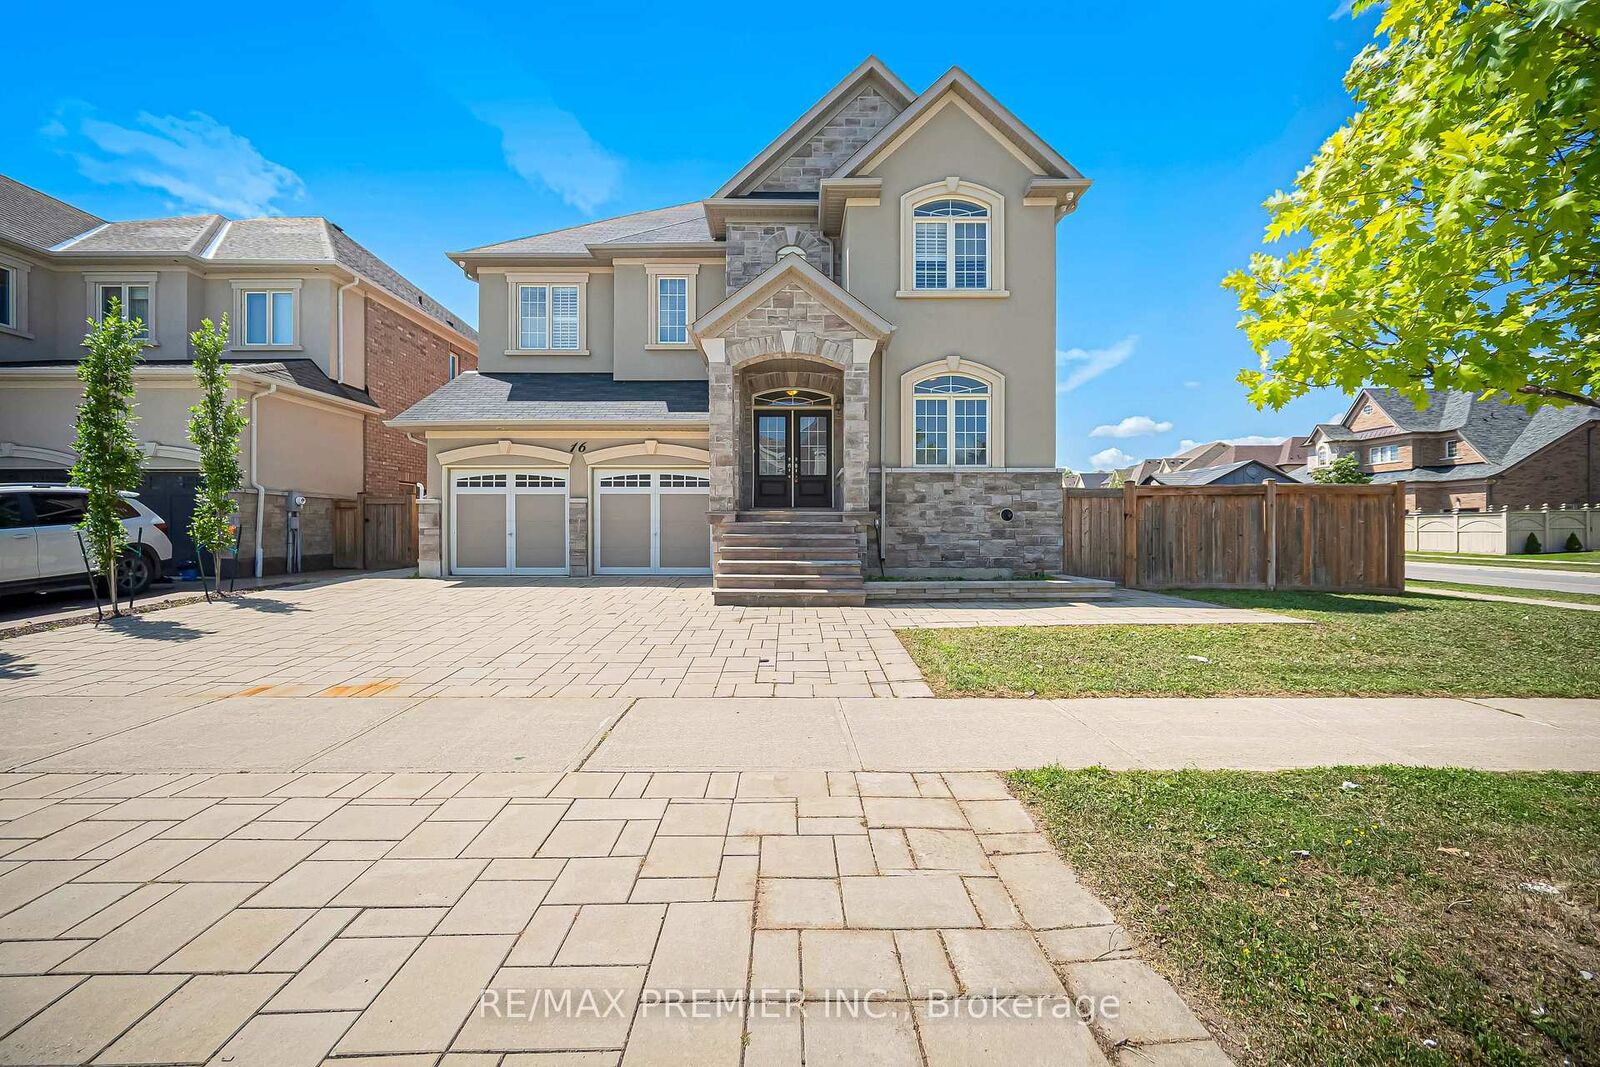
16 Kettle Valley Trail King, ON L7B 0A6
Listing Courtesy of: PropTX - IDX / Listed By: Re/Max Premier Inc.

  16 Kettle Valley Trail King, ON L7B 0A6

Active
$1,362,483 (USD)

5
BED
4
BATH
3000-3500
SQFT

Description

Welcome To This Beautiful, Meticulously Maintained And Freshly Painted 4-Bedroom Home In A Highly Sought-After Community. An Inviting Main Floor Features Elegant Porcelain And Hardwood Floors And Pot Lights Throughout, Creating A Warm And Sophisticated Atmosphere. The Separate Living Room Combined With The Dining Room Provides An Elegant Space For Entertaining And Family Gatherings. The Spacious Family Room Features A Cozy Fireplace And Walk-Out To The Deck, Offering The Perfect Setting For Relaxation And Everyday Living. A Convenient Main Floor Office Provides A Quiet Work-From-Home Space And Can Easily Be Used As An Additional Bedroom To Suit Your Family's Needs. The Kitchen Is Truly The Heart Of The Home, Featuring Quartz Countertops, A Centre Island, Stainless Steel Appliances, A Wolf Stove And A Double-Door Electrolux Refrigerator. Upstairs, Hardwood Floors Continue Throughout. The Generously Sized Primary Bedroom Features A Luxurious 5-Piece Ensuite And An Oversized Walk-In Closet With Two Access Doors. Each Additional Bedroom Offers The Convenience Of Access To A Private Washroom. Window Blinds And Shutters Throughout Add Both Style And Privacy. The Walk-Out Basement Offers Excellent Potential, With Some Work Already Completed. Many Of The Existing Construction Materials Can Be Included And Used To Continue The Remaining Work, Providing An Opportunity To Customize The Space To Your Own Needs. Step Outside To A Professionally Landscaped Property Featuring Beautiful Interlocking And Inviting Outdoor Spaces Perfect For Relaxing And Entertaining. This Is A Rare Opportunity To Own A Meticulously Cared-For, Move-In-Ready Home That Combines Comfort, Functionality And Exceptional Potential In A Desirable Community.

MLS®:
N13689598
Taxes
$9,115(2025)
Type
Single-Family Home
Style
2-Storey
County
Regional Municipality of York
Community
Nobleton

Listed By

Re/Max Premier Inc.
Source
PropTX - IDX
Last checked Aug 28 2026 at 2:36 PM EDT
Bathroom Details
Interior Features
  • Water Heater
  • Carpet Free
Property Features
  • Fireplace: Electric
  • Foundation: Concrete
Heating and Cooling
  • Forced Air
  • Central Air
Basement Information
  • Unfinished
  • Walk-Out
Pool Information
  • None
Exterior Features
  • Brick
  • Stone
  • Roof: Asphalt Shingle
Utility Information
  • Sewer: Sewer
  • Fuel: Gas
  • Energy: Energy Certificate: No
Garage
  • Attached
Parking
  • Private
Stories
  • 2

Listing Price History

Date
Event
Price
% Change
$ (+/-)
Aug 26, 2026
Price Changed
$1,888,000
-5%
-$100,000
Powered by Walk Score®
Disclaimer: Copyright 2026 Toronto IDX. All rights reserved. This information is deemed reliable, but not guaranteed. The information being provided is for consumers’ personal, non-commercial use and may not be used for any purpose other than to identify prospective properties consumers may be interested in purchasing. Data last updated 8/28/26 07:36

