
Listing Courtesy of: PropTX - IDX / Listed By: The Nook Realty Inc.
193 Cottingham Road Kawartha Lakes, ON K0L 2W0
Active
$631,896 (USD)
OPEN HOUSE TIMES
-
OPENSat, Aug 291:00 pm - 3:00 pm
-
OPENSun, Aug 301:00 pm - 3:00 pm

Description
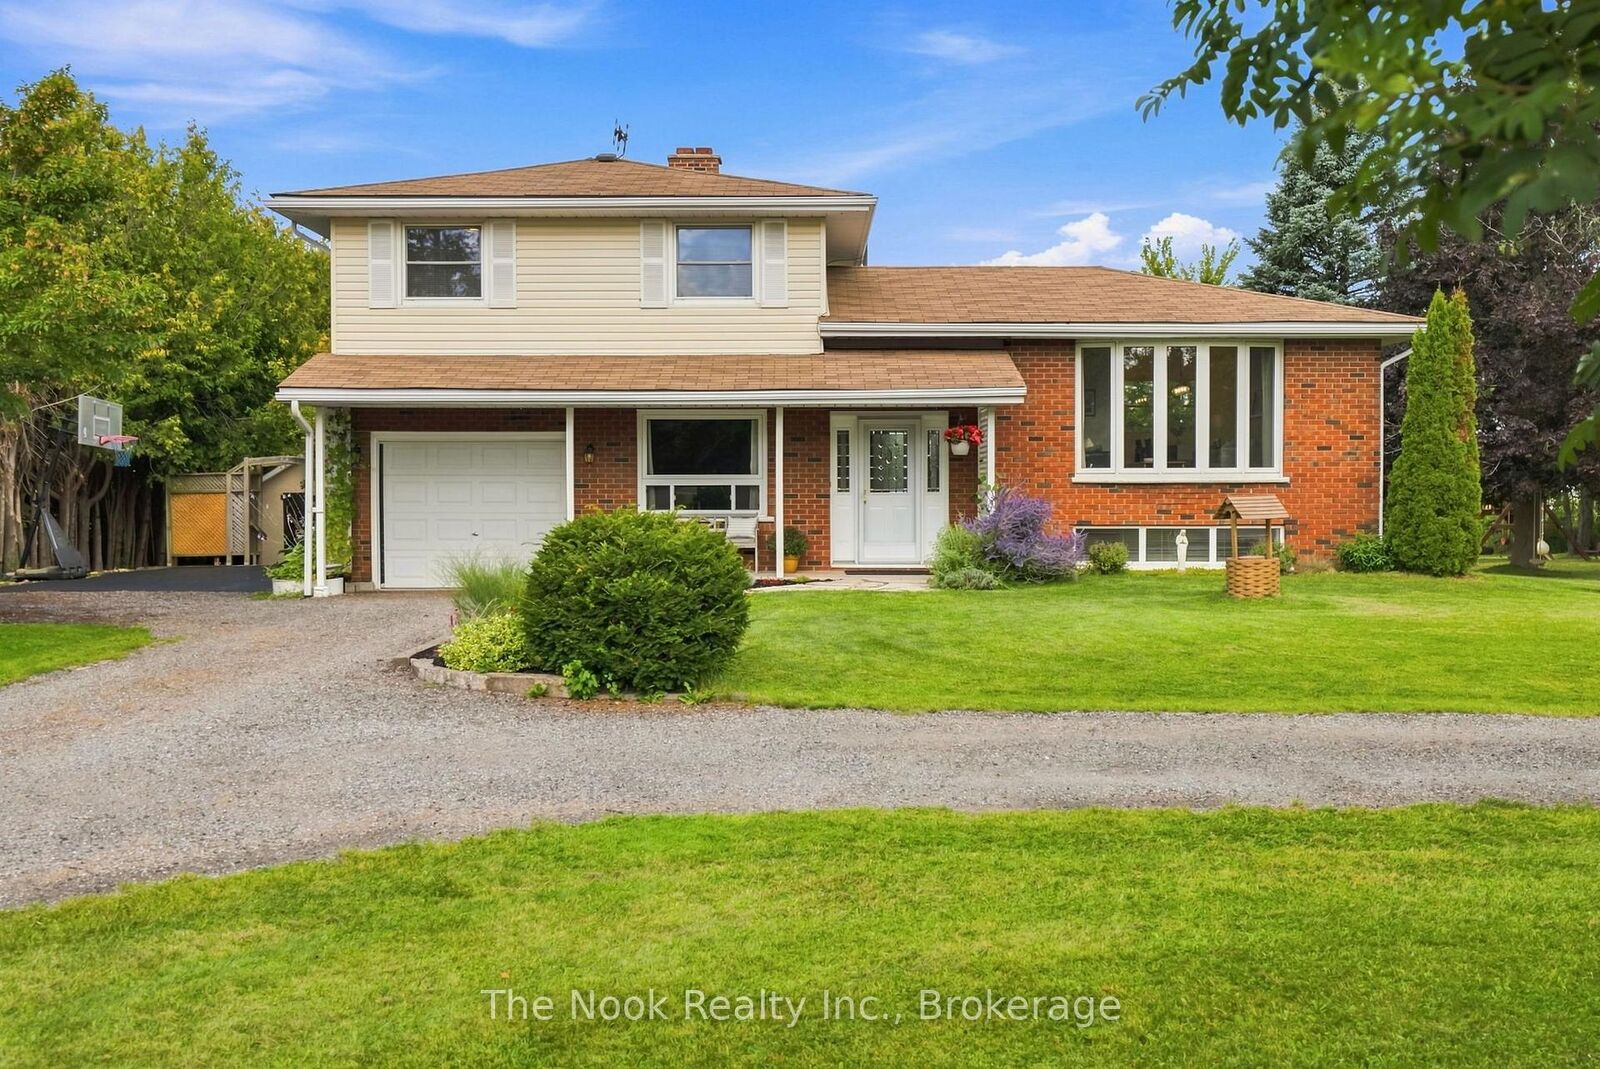
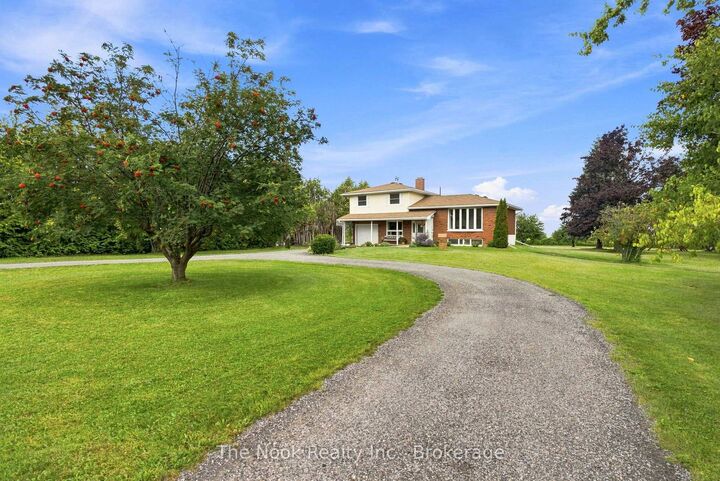
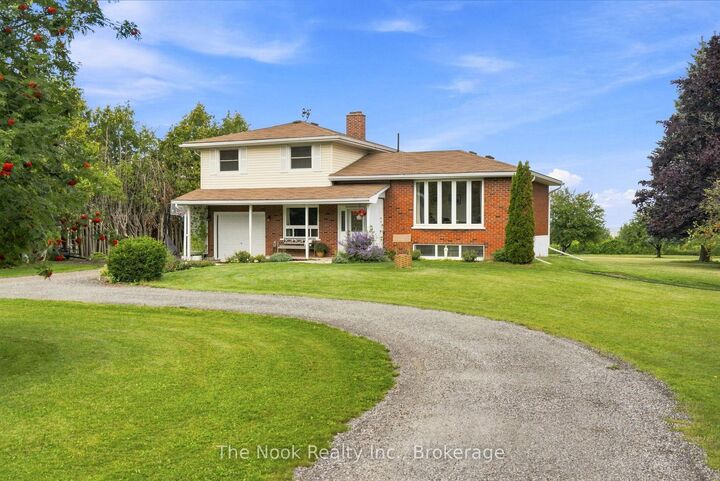
Captivating Country Living with Panoramic Valley Views! Perched high on a hill along one of Omemee's most desirable streets, this exceptional four-level split brick home offers the perfect blend of country privacy and town convenience. Situated on a beautiful, extremely private acre lot, this property delivers breathtaking, elevated views of the Pigeon River Valley. Beautifully landscaped with mature trees, vibrant perennial gardens and both gala and spartan apple trees. the two-level deck provides the perfect vantage point to relax and take in the panoramic scenery. Includes two functional outdoor sheds for ample storage. Bright and updated interior with expansive living space includes a family room, and bright, fully finished basement with 9 foot ceilings, ensuring plenty of space for all your needs. Spacious basement bathroom has potential for adding a shower downstairs. Geothermal ground source heating representing a $35K investment, provides extremely low carrying costs. Hydro, inclusive of heating and A/C, runs roughly $180 per month providing incredible savings. Just 5 minutes from Omemee, and Emily Provincial Park. 20 minutes from downtown Peterborough and Lindsay. Don't miss this rare opportunity. Schedule your viewing today and let the beauty of the Pigeon River Valley draw you in.
MLS®:
X13721048
X13721048
Taxes
$3,037(2026)
$3,037(2026)
Type
Single-Family Home
Single-Family Home
Style
Sidesplit 4
Sidesplit 4
Views
Trees/Woods, Panoramic
Trees/Woods, Panoramic
County
Kawartha Lakes
Kawartha Lakes
Community
Emily
Emily
Listed By
The Nook Realty Inc.
Source
PropTX - IDX
Last checked Aug 29 2026 at 10:10 AM EDT
PropTX - IDX
Last checked Aug 29 2026 at 10:10 AM EDT
Bathroom Details
Interior Features
- Water Heater Owned
Property Features
- Foundation: Concrete Block
Heating and Cooling
- Heat Pump
- Central Air
Basement Information
- Finished
Pool Information
- None
Exterior Features
- Brick
- Vinyl Siding
- Roof: Asphalt Shingle
Utility Information
- Sewer: Septic
- Fuel: Ground Source
- Energy: Energy Certificate: No
Garage
- Attached
Disclaimer: Copyright 2026 Toronto IDX. All rights reserved. This information is deemed reliable, but not guaranteed. The information being provided is for consumers’ personal, non-commercial use and may not be used for any purpose other than to identify prospective properties consumers may be interested in purchasing. Data last updated 8/29/26 03:10

