324 Hedley Way Kanata, ON K2W 0E4
Listing Courtesy of: PropTX - IDX / Listed By: Marilyn Wilson Dream Properties Inc.

  324 Hedley Way Kanata, ON K2W 0E4

Active
$1,768,053 (USD)
5
BED
4
BATH
3500-5000
SQFT

Description

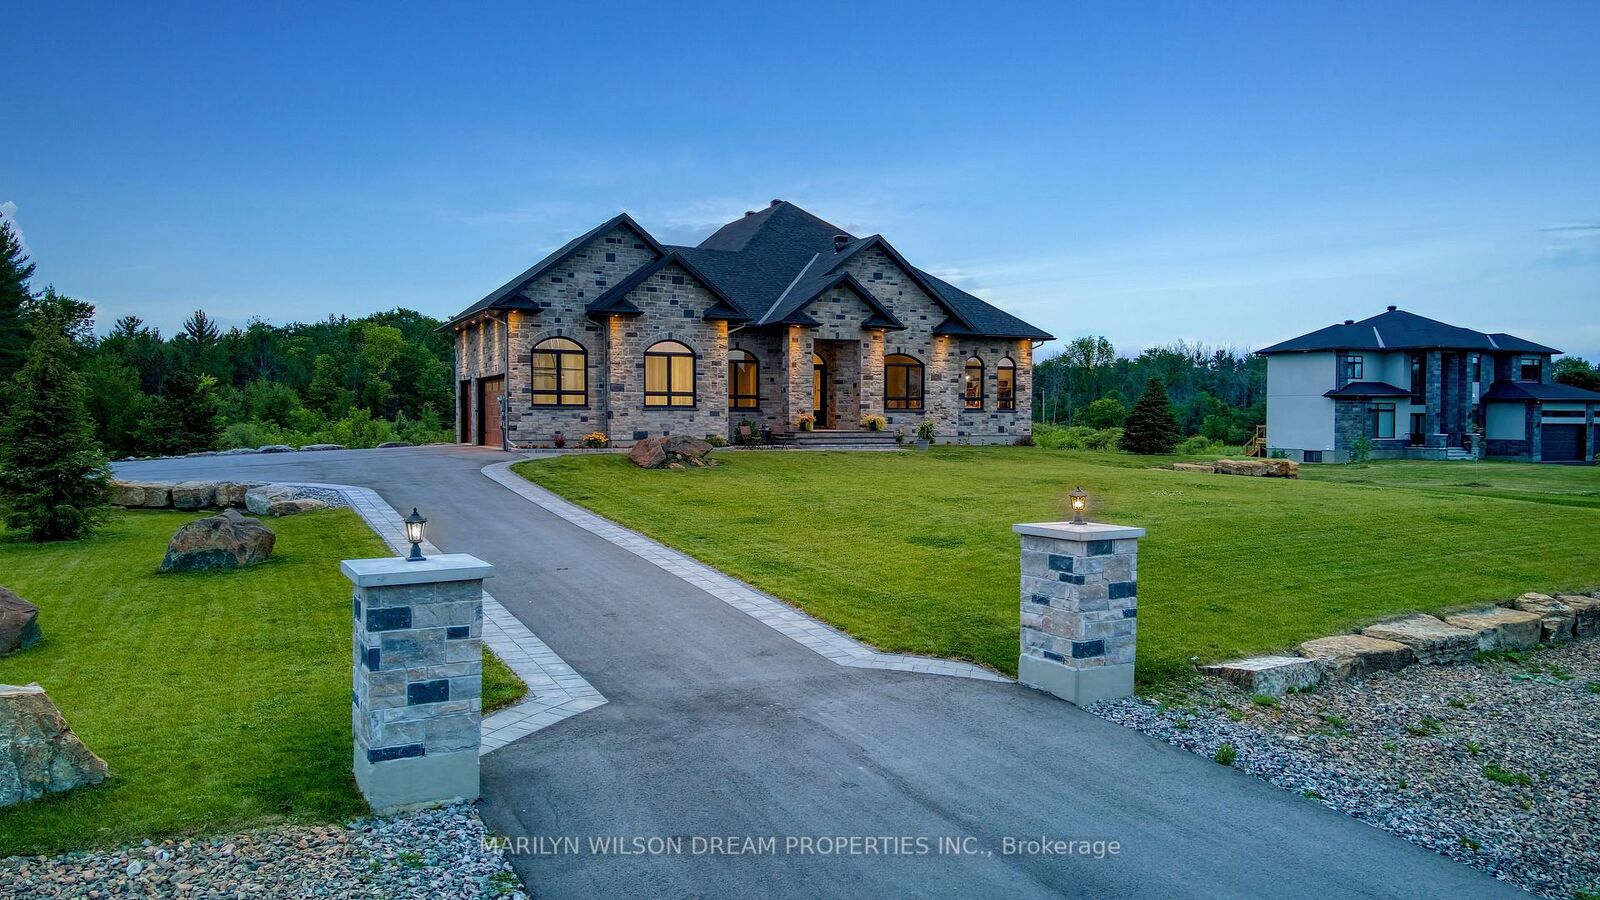
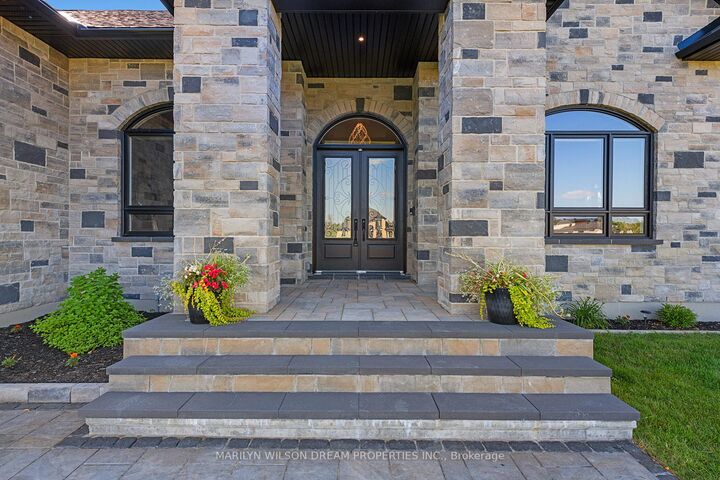
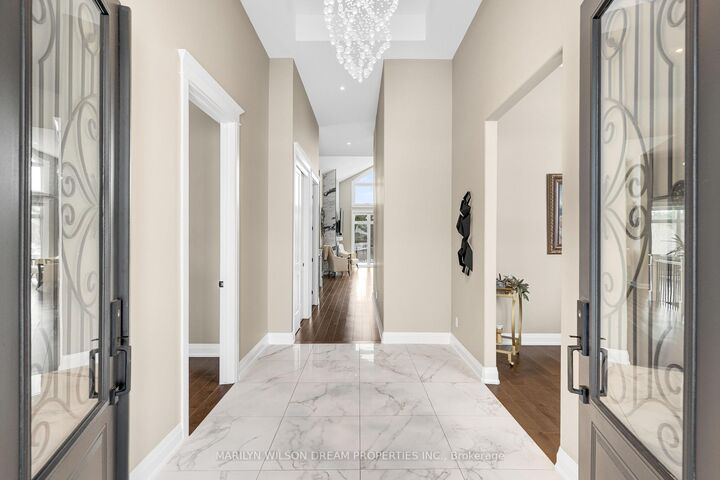
Elevate your lifestyle in this 2021-built executive bungalow at 324 Hedley Way, set on a rare, expansive 182 x 527 ft private lot in prestigious Kanata North, backing onto forest for ultimate seclusion close to everything. A grand driveway approaches the bright 3-car garage, perfect for car enthusiasts or family needs. Step Inside to soaring 12-ft ceilings throughout and a breathtaking 19-ft cathedral great room flood the home with light and volume, one-level luxury redefined. The chef's kitchen is exceptional: hand-glazed cabinetry, expansive granite island, induction cooktop with pot filler, dual ovens, Frigidaire commercial-grade fridge and freezer, dedicated wine bar, walk-in pantry, and integrated workspace. Retreat to the primary suite oasis featuring a double-sided fireplace and spa-like ensuite with oversized 6.5 x 6 ft glass shower, deep soaker tub, dual vanities, private water closet, and massive walk-in closet. The primary suite alone lives like a luxury condo, bedroom, spa bath, and boutique walk-in totalling over 700 square feet. A custom staircase descends to the bright walkout lower level (9'6 ceilings, in-floor radiant heat) boasting a dedicated theatre room, wet bar, games area, and two additional bedrooms sharing a Jack & Jill bath, ideal as a second living space. Outside, resort-style bliss awaits: multi-tiered landscaping, mature forest privacy, and a heated saltwater pool. Your private escape, just minutes from Kanata's tech hub and amenities. True refined resort living in one of Ottawa's most sought-after enclaves. Don't miss this exceptional opportunity.

MLS®:
X12948004
Taxes
$8,710(2025)
Type
Single-Family Home
Style
Bungalow
Views
Trees/Woods, Forest
County
Ottawa
Community
9005 - Kanata - Kanata (North West)

Listed By

Marilyn Wilson Dream Properties Inc.
Source
PropTX - IDX
Last checked Aug 28 2026 at 3:52 PM EDT
Bathroom Details
Interior Features
  • Built-In Oven
  • Bar Fridge
  • Water Heater
  • Auto Garage Door Remote
  • Carpet Free
  • Storage
  • Countertop Range
  • Erv/Hrv
  • Primary Bedroom - Main Floor
Property Features
  • Fireplace: Natural Gas
  • Foundation: Poured Concrete
  • Foundation: Concrete
Heating and Cooling
  • Forced Air
  • Central Air
Basement Information
  • Finished
  • Full
  • Walk-Out
Pool Information
  • Inground
  • Salt
Exterior Features
  • Stone
  • Stucco (Plaster)
  • Roof: Asphalt Shingle
Utility Information
  • Sewer: Septic
  • Fuel: Gas
  • Energy: Energy Certificate: No
Garage
  • Attached
Parking
  • Private
Stories
  • 1
Powered by Walk Score®
Disclaimer: Copyright 2026 Toronto IDX. All rights reserved. This information is deemed reliable, but not guaranteed. The information being provided is for consumers’ personal, non-commercial use and may not be used for any purpose other than to identify prospective properties consumers may be interested in purchasing. Data last updated 8/28/26 08:52

