1517 Monaghan Lane Kanata, ON K2W 1B4
Listing Courtesy of: PropTX - IDX / Listed By: Royal Lepage Team Realty

  1517 Monaghan Lane Kanata, ON K2W 1B4

Active
$1,329,858 (USD)

3
BED
3
BATH
2000-2500
SQFT

Description

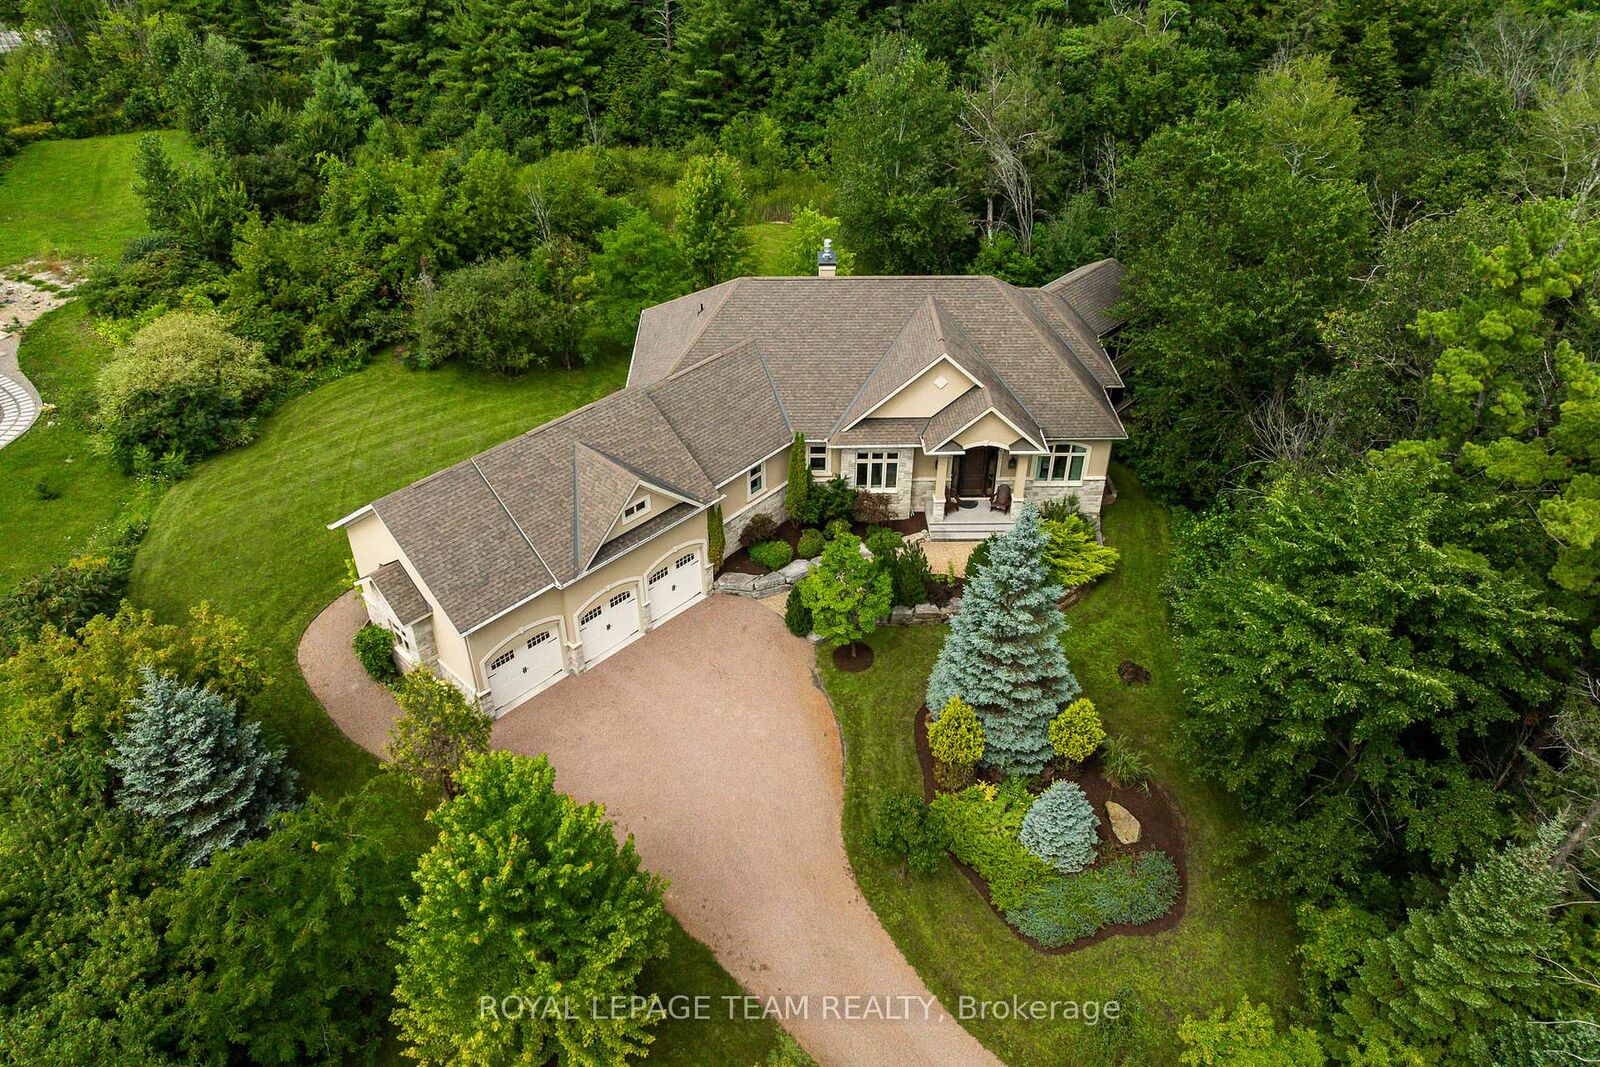
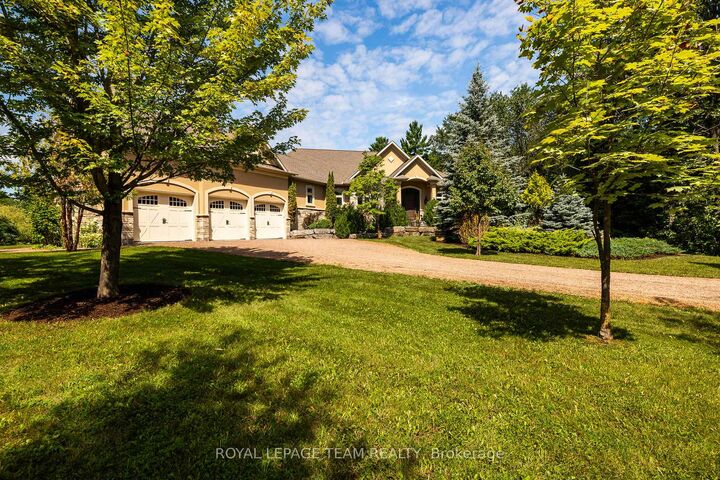
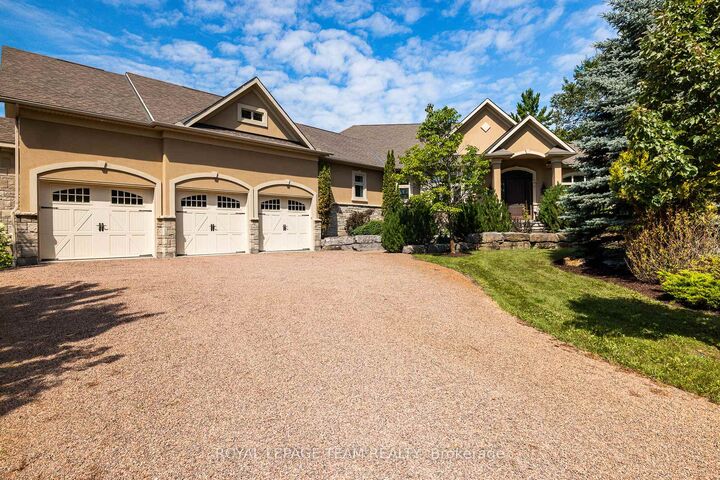
Welcome to 1517 Monaghan Lane, an exceptional custom bungalow set on a private, beautifully landscaped two-acre lot in one of Kanata North's most sought-after estate communities. Offering approximately 4500 sq. ft. of living space, the home features 3 bedrooms, 3 bathrooms, walk out basement and an impressively versatile floor plan. Soaring 10-foot ceilings, custom mouldings, five-inch maple hardwood flooring and built-in closet lighting elevate the main level. The spectacular great room is defined by its elegant coffered ceiling, while the formal dining room provides a sophisticated setting for entertaining. At the heart of the home is a custom-designed kitchen featuring extended cabinetry, integrated feature lighting, granite countertops, pantry, Kindred stone sink and premium appliances, including a built-in coffee maker. A charming window seat with custom upholstery adds warmth and character. The serene primary suite is a luxurious retreat with a spa-inspired ensuite featuring in-floor heating. An oversized main-floor linen closet, carefully planned storage and a whole-home Russound audio system further enhance comfort and functionality. Built with an ICF construction, the fully finished walkout lower level offers nine-foot ceilings and radiant in-floor heating throughout. Designed for entertaining and relaxation, it includes a spacious recreation room with gas fireplace, home theatre, kitchenette and wet bar, generous bedroom, flexible den or guest room, and spa-inspired bathroom with built-in sauna. Outside, exceptional attention to detail continues across the private, treed grounds, complete with a three-season sunroom. A three-car garage provides abundant room for vehicles, recreational equipment and storage. Located on a quiet street with no through traffic and just minutes from Kanata's high-tech hub, the CTC, DND, recreation and everyday amenities, this remarkable residence showcases uncompromising quality and refined luxury.

MLS®:
X13702600
Taxes
$9,068(2025)
Type
Single-Family Home
Style
Bungalow
Views
Trees/Woods
County
Ottawa
Community
9009 - Kanata - Rural Kanata (Central)

Listed By

Royal Lepage Team Realty
Source
PropTX - IDX
Last checked Aug 29 2026 at 9:41 PM EDT
Bathroom Details
Interior Features
  • Built-In Oven
  • Auto Garage Door Remote
  • Erv/Hrv
Property Features
  • Fireplace: Natural Gas
  • Foundation: Insulated Concrete Form
Heating and Cooling
  • Forced Air
  • Central Air
Basement Information
  • Full
  • Finished With Walk-Out
Pool Information
  • None
Exterior Features
  • Stone
  • Stucco (Plaster)
  • Roof: Asphalt Shingle
Utility Information
  • Sewer: Septic
  • Fuel: Gas
  • Energy: Energy Certificate: No
Garage
  • Attached
Parking
  • Private
Stories
  • 1
Powered by Walk Score®
Disclaimer: Copyright 2026 Toronto IDX. All rights reserved. This information is deemed reliable, but not guaranteed. The information being provided is for consumers’ personal, non-commercial use and may not be used for any purpose other than to identify prospective properties consumers may be interested in purchasing. Data last updated 8/29/26 14:41

