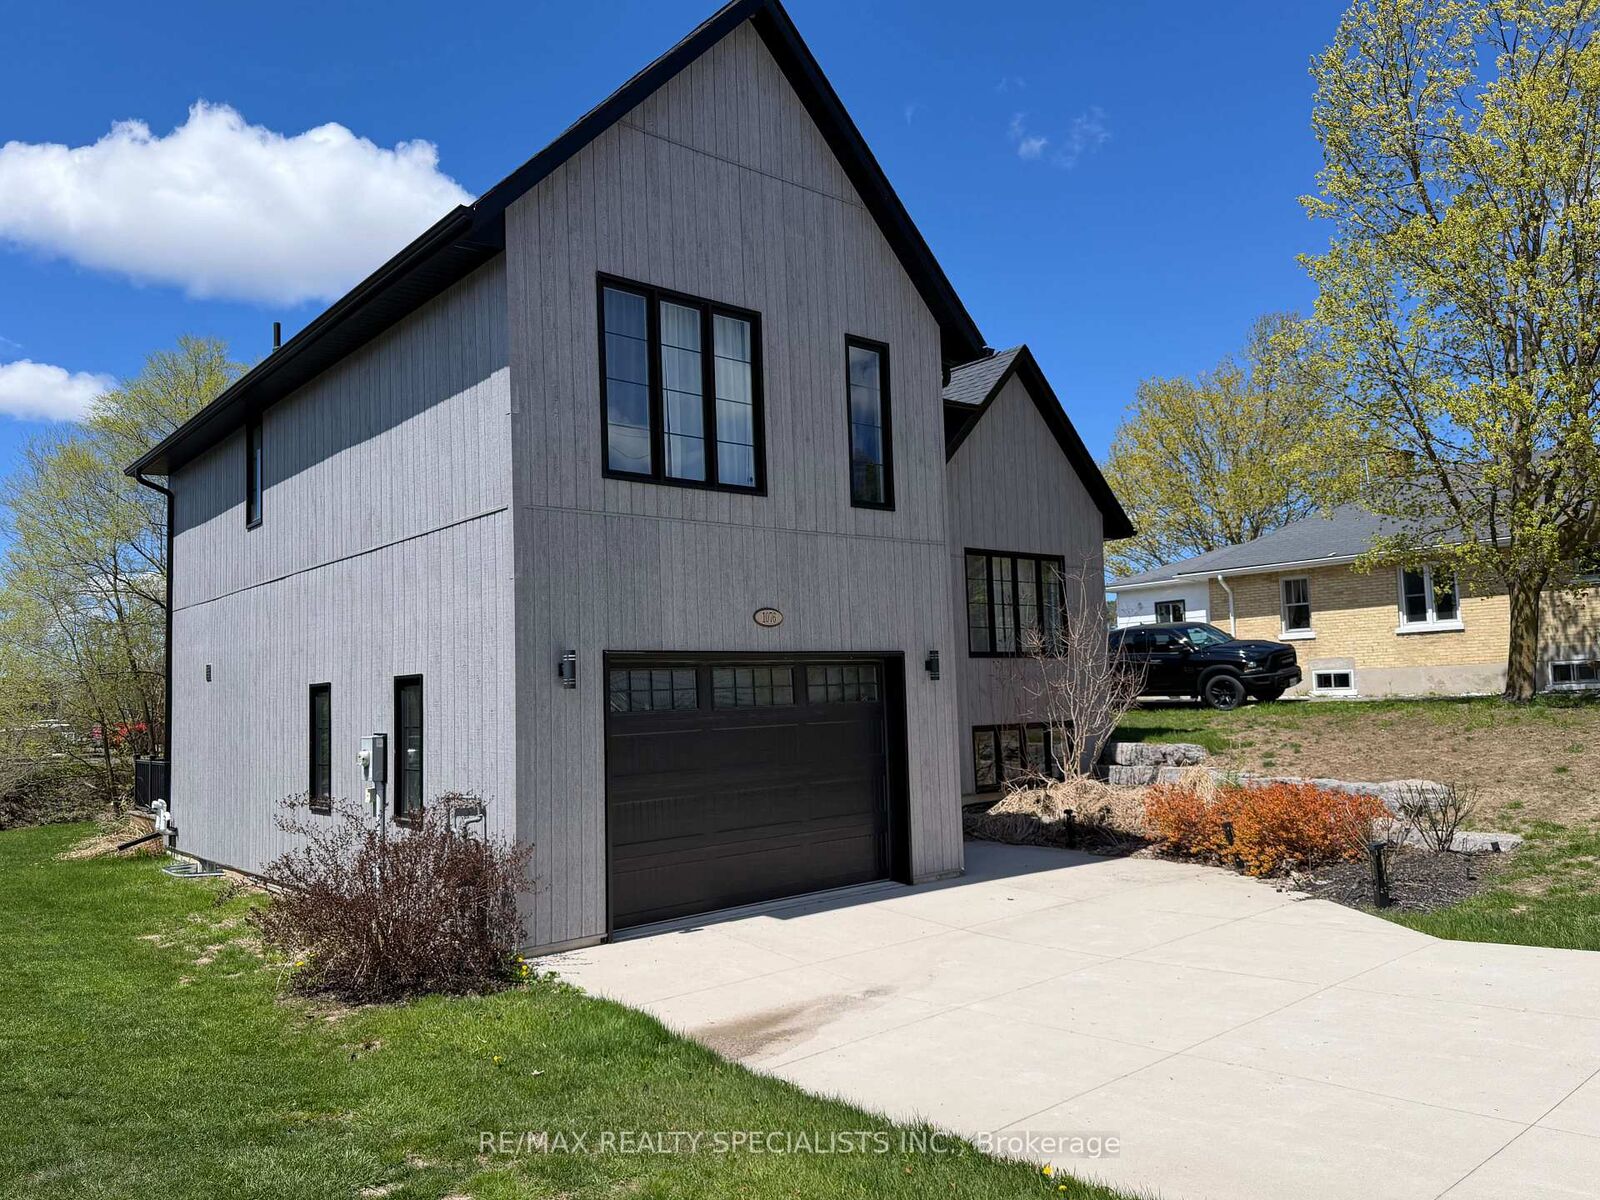
1076 7th Avenue Hanover, ON N4N 2K1
Listing Courtesy of: PropTX - IDX / Listed By: Re/Max Realty Specialists Inc.

  1076 7th Avenue Hanover, ON N4N 2K1

Active
$518,869 (USD)

4
BED
4
BATH
2000-2500
SQFT

Description

Discover a home that transcends the standard build, offering a lifestyle of invisible luxury and engineered comfort at the quiet edge of Hanover. 1076 7th Avenue is a stunning custom-built multi-level masterpiece where modern design meets the peace of a beautifully landscaped lot. The experience begins in the welcoming foyer, which opens into a sun-drenched, open-concept kitchen designed to be the heart of the home. Anchored by a massive social island and supported by a deep walk-in pantry and abundant custom cabinetry, the kitchen flows effortlessly into a dining area made for hosting. Step through the patio doors to find a private deck featuring a dedicated gas BBQ hookup-the perfect spot for sunset dinners overlooking your manicured grounds. What truly sets this home apart is the sophisticated heating system designed for the Ontario climate. Beyond the forced-air gas furnace and central A/C, you will enjoy the premium comfort of radiant in-floor heating throughout the primary suite, the lower level, and-a rare executive feature-the attached garage, making winter mornings a breeze. The upper level serves as a private retreat with three spacious bedrooms, including a sanctuary-style primary suite with a walk-in closet and ensuite. For movie nights or guest privacy, the lower level offers a cozy family room and an additional bathroom, while a bright, unfinished rec room provides a blank canvas for you to build instant equity with a home gym, executive office, or fourth bedroom. From the oversized windows that flood every level with natural light to the convenience of main-level laundry and a powder room, this residence combines style and high-performance functionality just minutes from Hanover's vibrant downtown and local trails.

MLS®:
X13112216
Taxes
$5,014(2026)
Type
Single-Family Home
Style
Sidesplit 5
County
Bruce County
Community
Hanover

Listed By

Re/Max Realty Specialists Inc.
Source
PropTX - IDX
Last checked Aug 28 2026 at 9:38 PM EDT
Bathroom Details
Interior Features
  • Water Heater
  • Carpet Free
  • Air Exchanger
  • In-Law Capability
Property Features
  • Foundation: Poured Concrete
Heating and Cooling
  • Forced Air
  • Central Air
Basement Information
  • Partially Finished
Pool Information
  • None
Exterior Features
  • Vinyl Siding
  • Roof: Asphalt Shingle
Utility Information
  • Sewer: Sewer
  • Fuel: Gas
  • Energy: Energy Certificate: No
Garage
  • Attached
Parking
  • Available

Listing Price History

Date
Event
Price
% Change
$ (+/-)
Aug 28, 2026
Price Changed
$719,000
11%
$69,001
Powered by Walk Score®
Disclaimer: Copyright 2026 Toronto IDX. All rights reserved. This information is deemed reliable, but not guaranteed. The information being provided is for consumers’ personal, non-commercial use and may not be used for any purpose other than to identify prospective properties consumers may be interested in purchasing. Data last updated 8/28/26 14:38

