
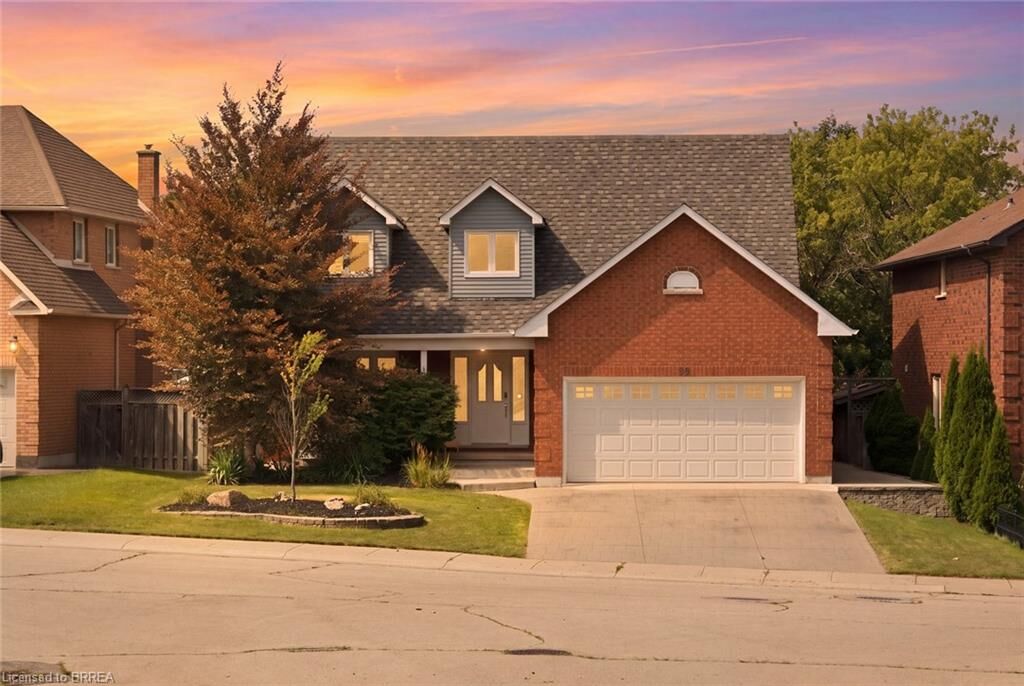
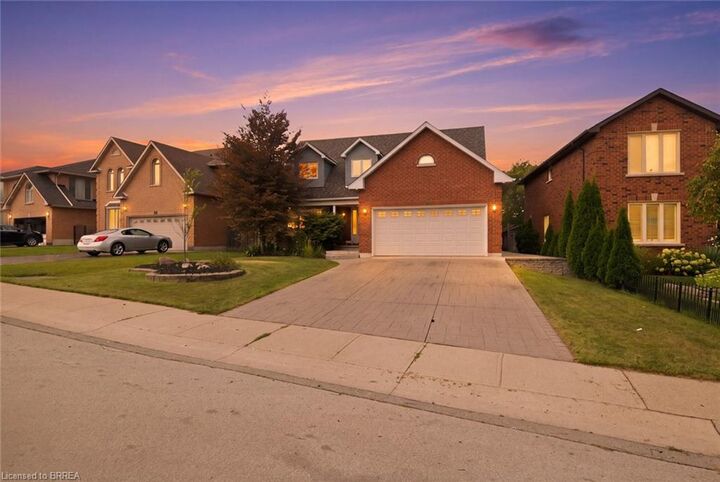
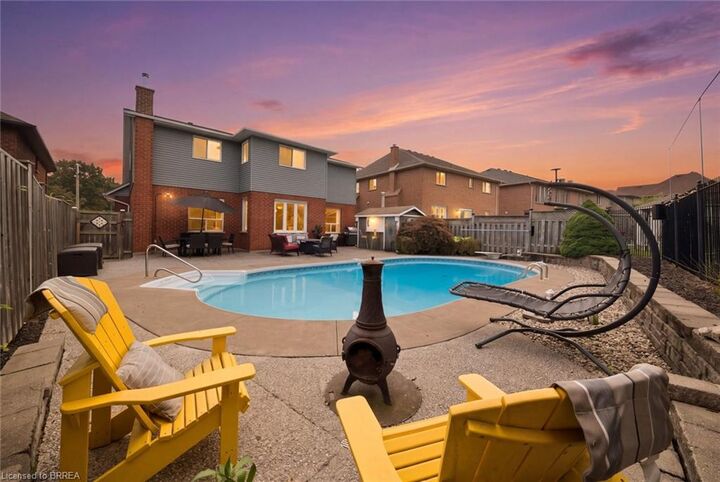
Listing Courtesy of: ITSO FRANCHISE / Listed By: Amanda Grundy, Century 21 Heritage House Ltd. Brokerage; Sandra Rae, Century 21 Heritage House Ltd. Brokerage
92 National Drive Hamilton, ON L8G 5B3
Active (5 Days)
$797,242 (USD)

MLS®:
40852057
40852057
Lot Size
5,227 SQFT
5,227 SQFT
Type
Single-Family Home
Single-Family Home
Year Built
1989
1989
Style
Traditional
Traditional
Views
Trees/Woods
Trees/Woods
County
Hamilton
Hamilton
Listed By
Amanda Grundy, Century 21 Heritage House Ltd. Brokerage
Sandra Rae, Century 21 Heritage House Ltd. Brokerage
Sandra Rae, Century 21 Heritage House Ltd. Brokerage
Source
ITSO FRANCHISE
Last checked Sep 8 2026 at 1:49 PM EDT
ITSO FRANCHISE
Last checked Sep 8 2026 at 1:49 PM EDT
Bathroom Details
- Full Bathrooms: 3
- Half Bathroom: 1
Interior Features
- Auto Garage Door Remote(s)
- Dishwasher
- Dryer
- Microwave
- Refrigerator
- Stove
- Washer
- Windows: Window Coverings
- Laundry: Main Level
- Ceiling Fan(s)
- Range Hood
- Central Vacuum
Lot Information
- Major Highway
- Park
- Schools
- Quiet Area
- Urban
- Ravine
- Trails
Property Features
- Fireplace: 1
- Fireplace: Gas
- Fireplace: Family Room
- Foundation: Poured Concrete
Heating and Cooling
- Forced Air
- Natural Gas
- Central Air
Basement Information
- Partially Finished
- Full
Pool Information
- In Ground
Exterior Features
- Roof: Asphalt Shing
Utility Information
- Sewer: Sewer (Municipal)
Garage
- Attached Garage
Parking
- Total: 4
- Attached Garage
- Garage Door Opener
- Concrete
Stories
- 2
Living Area
- 2,410 sqft
Disclaimer: Listing content protected by copyright and licensed by Information Technology Systems Ontario: Data last updated: 9/8/26 06:49


Description