
Listing Courtesy of: ITSO / Listed By: Re/Max Escarpment Realty Inc.
9 Leslie Drive Hamilton, ON L8G 2P6
Active (1 Days)
$843,357 (USD)

Description
MLS®:
40859709
40859709
Taxes
$6,149
$6,149
Type
Single-Family Home
Single-Family Home
Year Built
1974
1974
Style
Sidesplit
Sidesplit
Views
Trees/Woods
Trees/Woods
County
Hamilton
Hamilton
Listed By
Leo Puskar, Re/Max Escarpment Realty Inc.
Source
ITSO
Last checked Sep 2 2026 at 4:57 PM EDT
ITSO
Last checked Sep 2 2026 at 4:57 PM EDT
Bathroom Details
- Full Bathrooms: 3
Interior Features
- None
- Laundry: In-Suite
- Dishwasher
- Dryer
- Microwave
- Range Hood
- Refrigerator
- Washer
- Gas Stove
- Laundry: Lower Level
Lot Information
- Greenbelt
- Park
- Schools
- Urban
- Highway Access
- School Bus Route
- Shopping Nearby
- Quiet Area
- Place of Worship
- Cul-De-Sac
- Irregular Lot
- Ravine
- View From Escarpment
Property Features
- Fireplace: Electric
- Fireplace: Gas
- Fireplace: 2
- Foundation: Unknown
Heating and Cooling
- Forced Air
- Natural Gas
- Central Air
Basement Information
- Full
- Separate Entrance
- Finished
- Walk-Up Access
Exterior Features
- Roof: Asphalt Shing
Utility Information
- Sewer: Sewer (Municipal)
Garage
- Attached Garage
Parking
- Attached Garage
- Built-In
- Total: 5
Stories
- 2
Living Area
- 1,690 sqft
Disclaimer: Listing content protected by copyright and licensed by Information Technology Systems Ontario: Data last updated: 9/2/26 09:57


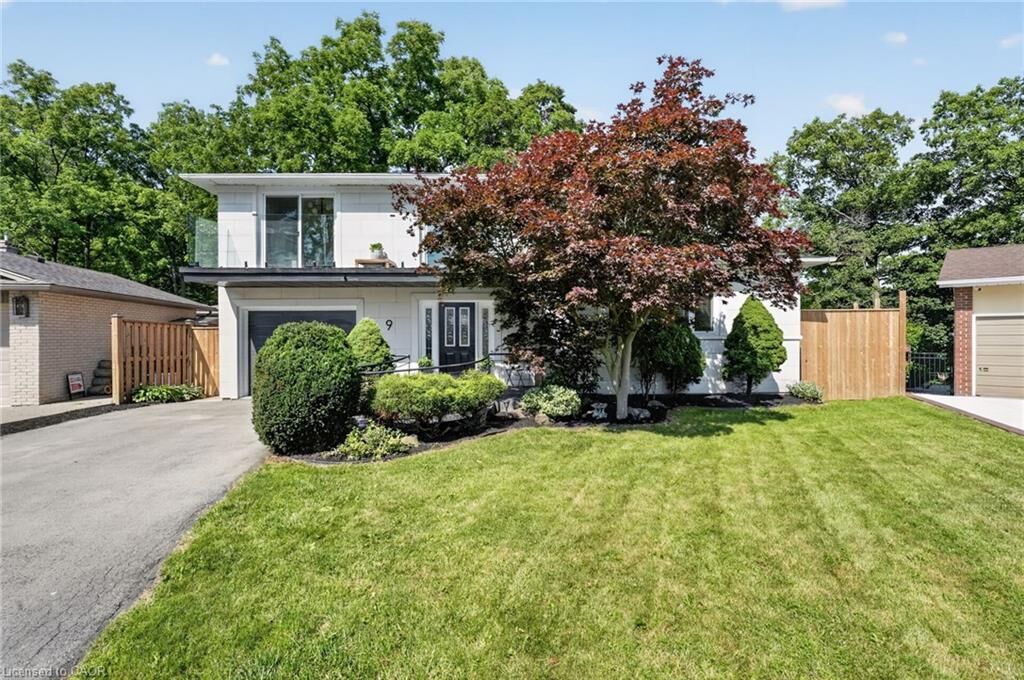
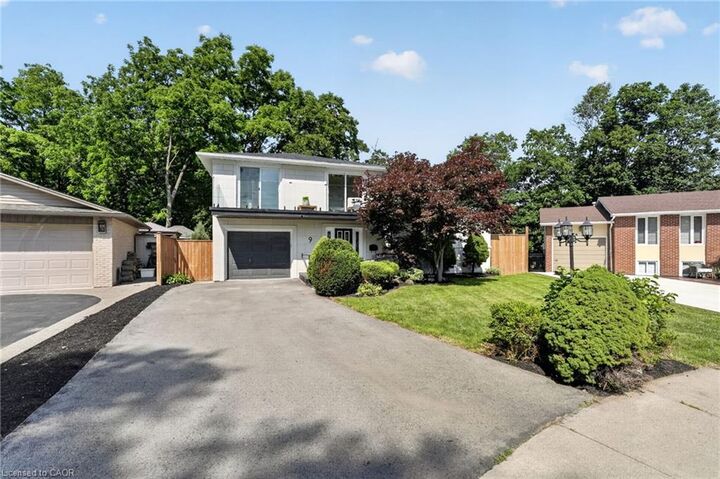
and thoughtful design. Expansive windows flood the home with natural light and showcase the surrounding greenery, while the chef-inspired
kitchen features quartz countertops, an oversized island, and a skylight overhead. Engineered hardwood flooring flows throughout,
complemented by designer bathrooms, modern glass railings, custom slatted wall accents, and both gas and electric fireplaces. Each bedroom
enjoys direct balcony access overlooking the ravine, creating a seamless connection to the outdoors. The finished walkout basement offers
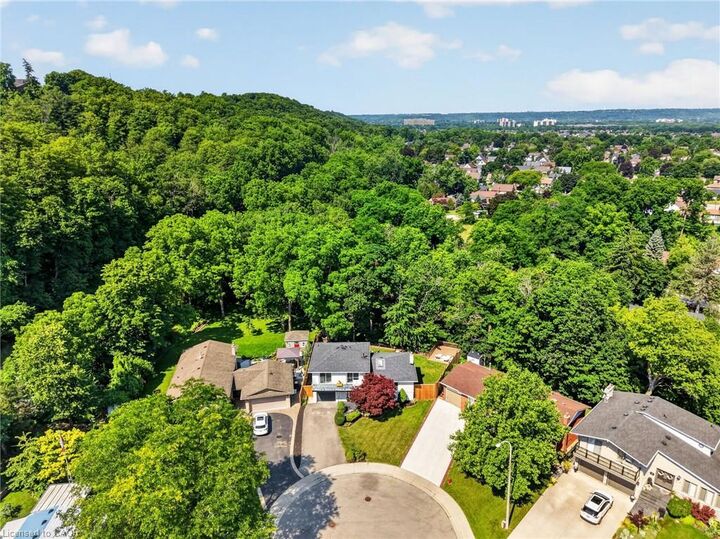
exceptional flexibility, with excellent potential to be converted into a second suite or in-law accommodation. Outside, the backyard presents a
rare opportunity to craft your own private retreat, with space for future entertaining areas, gardens, and trails leading toward the Devil's Punch
Bowl. A truly exceptional home where refined living meets the serenity of nature.