
Listing Courtesy of: ITSO / Listed By: Re/Max Escarpment Realty Inc.
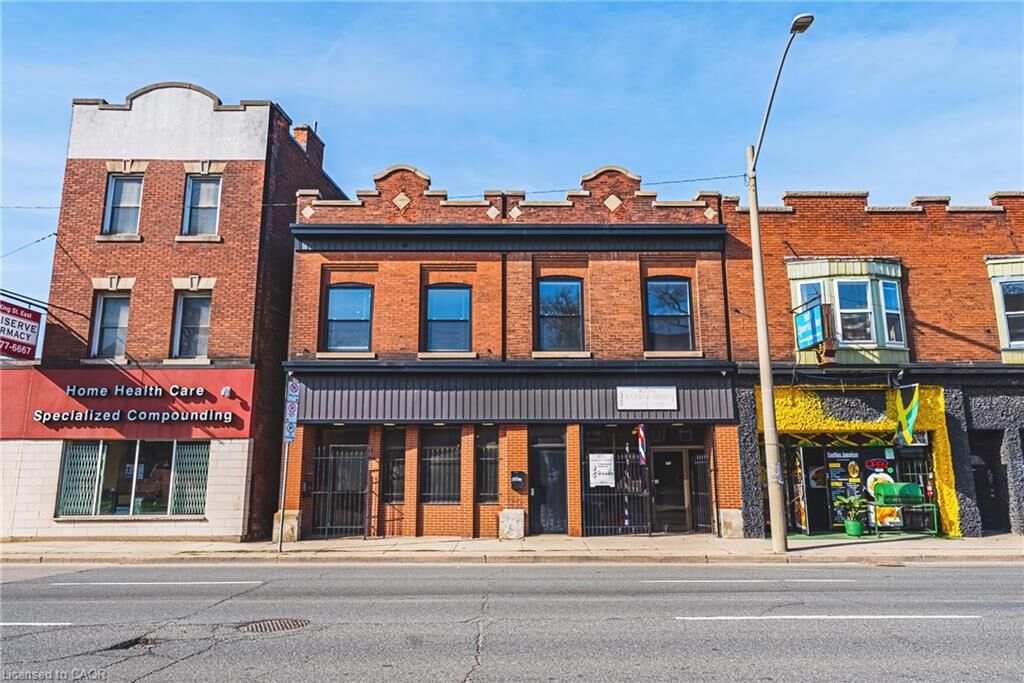
593 &Amp 595 King Street E Hamilton, ON L8N 1E4
Active (128 Days)
$720,211 (USD)
MLS®:
40822933
40822933
Taxes
$4,498
$4,498
Lot Size
4,356 SQFT
4,356 SQFT
Type
Single-Family Home
Single-Family Home
Style
Two Story
Two Story
County
Hamilton
Hamilton
Listed By
Chris Maynard, Re/Max Escarpment Realty Inc.
Source
ITSO
Last checked Aug 29 2026 at 6:26 AM EDT
ITSO
Last checked Aug 29 2026 at 6:26 AM EDT
Bathroom Details
- Full Bathrooms: 3
Interior Features
- Built-In Appliances
- In-Law Capability
- Separate Hydro Meters
- Separate Heating Controls
- In-Law Floorplan
- Dishwasher
- Dryer
- Microwave
- Refrigerator
- Stove
- Washer
Lot Information
- Park
- Schools
- Urban
- Highway Access
- Major Highway
- School Bus Route
- Shopping Nearby
- Place of Worship
- Public Transit
- City Lot
- Public Parking
- High Traffic Area
Heating and Cooling
- Radiant
- Forced Air
- Gas Hot Water
- Natural Gas
- Central Air
- Window Unit(s)
Basement Information
- Full
- Unfinished
- Separate Entrance
- Exposed Rock
Exterior Features
- Roof: Flat
Utility Information
- Sewer: Sewer (Municipal)
School Information
- Elementary School: Dr. J Edgar Davey, St Patrick
- High School: Westmount, Bernie Custis, Cathedral
Parking
- Total: 4
Living Area
- 3,744 sqft
Listing Price History
Date
Event
Price
% Change
$ (+/-)
May 26, 2026
Price Changed
$998,000
-11%
-$127,000
Disclaimer: Listing content protected by copyright and licensed by Information Technology Systems Ontario: Data last updated: 8/28/26 23:26


Description