435 Waverly Street Hamilton, ON L8H 6R5
Listing Courtesy of: ITSO / Listed By: Re/Max Aboutowne Realty Corp.

  435 Waverly Street Hamilton, ON L8H 6R5

Active (26 Days)
$322,777 (USD)
2
BED
1
BATH
750
SQFT

Description

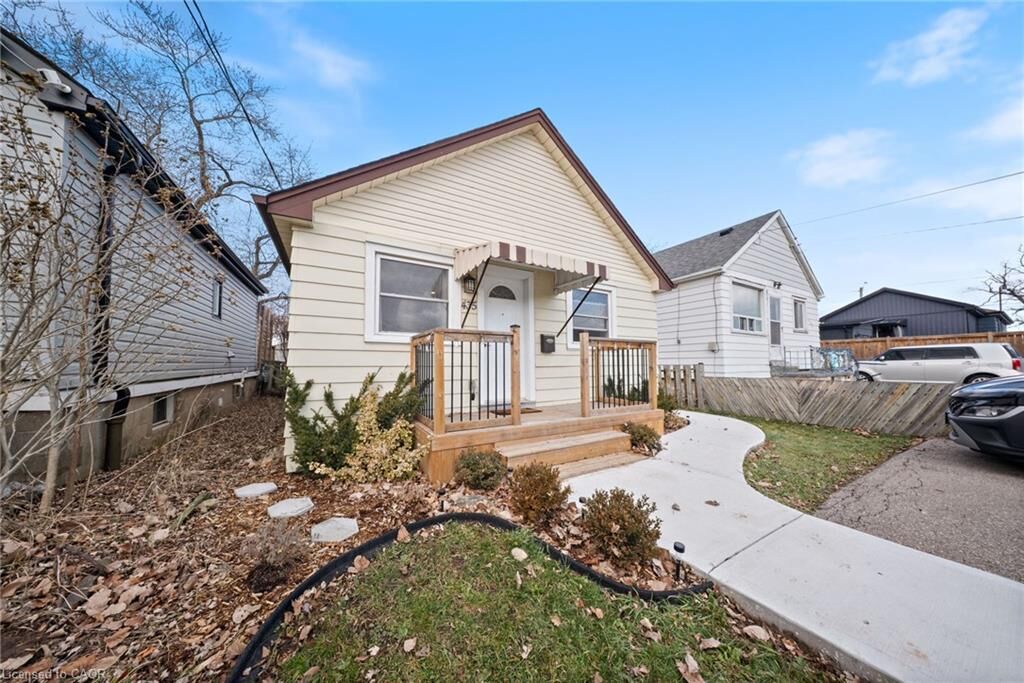
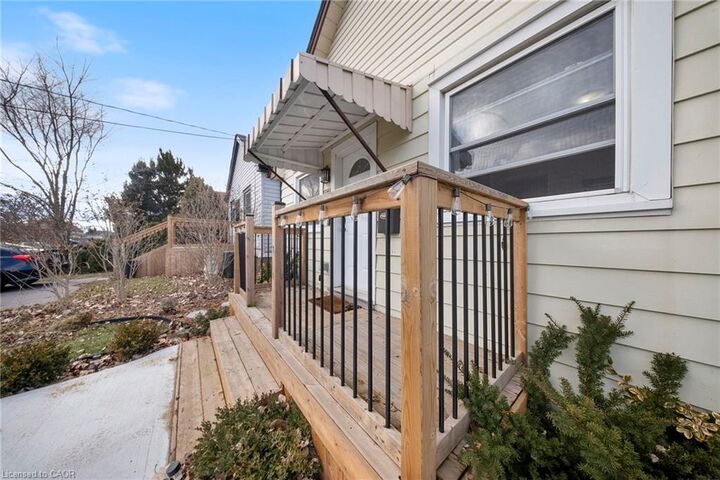
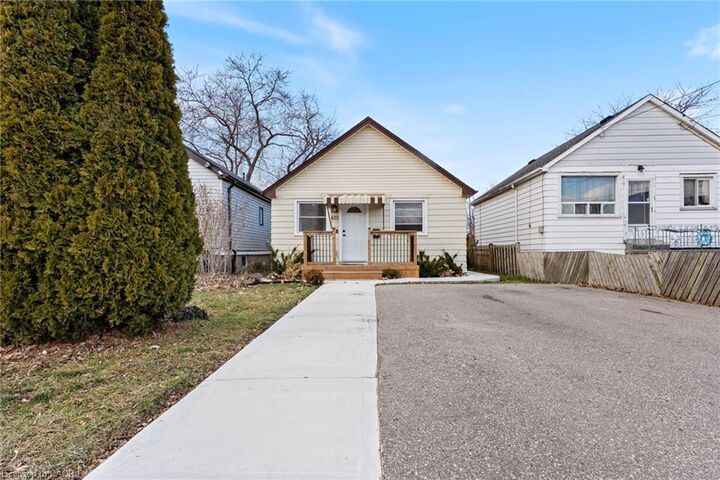
Beautifully updated and truly priced to sell, this charming move-in-ready home offers the perfect blend of comfort, style, and value. Extensively renovated in 2016, it features warm maple strip hardwood floors and numerous major upgrades, including the furnace, central air conditioning, windows, asphalt shingles, kitchen, bathroom, and electrical wiring-providing peace of mind for years to come.The spacious laundry room offers plenty of additional storage, while the thoughtful layout makes everyday living easy and comfortable. Commuters will love the convenient location, just minutes from the Red Hill Expressway and the new GO Train station.Outside, you'll appreciate parking for two vehicles, a welcoming newly built front porch, a concrete walkway, and a rear patio perfect for outdoor dining. The private, fully fenced backyard, no rear neighbours, is an ideal retreat for relaxing, summer BBQs, or entertaining family and friends.Whether you're a first-time buyer, downsizing, or simply looking for a home that's ready to enjoy from day one, this inviting property checks all the boxes. Don't miss your opportunity to make it yours! Disclosure in attachment.

MLS®:
40852350
Taxes
$2,308
Type
Single-Family Home
Year Built
1950
County
Hamilton

Listed By

Albert Michael Venditti, Re/Max Aboutowne Realty Corp.
Source
ITSO
Last checked Aug 29 2026 at 9:50 PM EDT
Bathroom Details
  • Full Bathroom: 1
Interior Features
  • Other
  • Laundry: Laundry Room
Lot Information
  • Rectangular
  • Park
  • Urban
  • Shopping Nearby
  • Quiet Area
  • Landscaped
  • Public Transit
Property Features
  • Foundation: Other
Heating and Cooling
  • Forced Air
  • Natural Gas
  • Central Air
Basement Information
  • Crawl Space
  • Unfinished
Exterior Features
  • Roof: Asphalt Shing
Utility Information
  • Sewer: Sewer (Municipal)
Parking
  • Asphalt
  • Total: 2
Stories
  • 1
Living Area
  • 750 sqft
Powered by Walk Score®
Disclaimer: Listing content protected by copyright and licensed by Information Technology Systems Ontario: Data last updated: 8/29/26 14:50

