
Listing Courtesy of: ITSO / Listed By: Bosley Real Estate Ltd., Brokerage
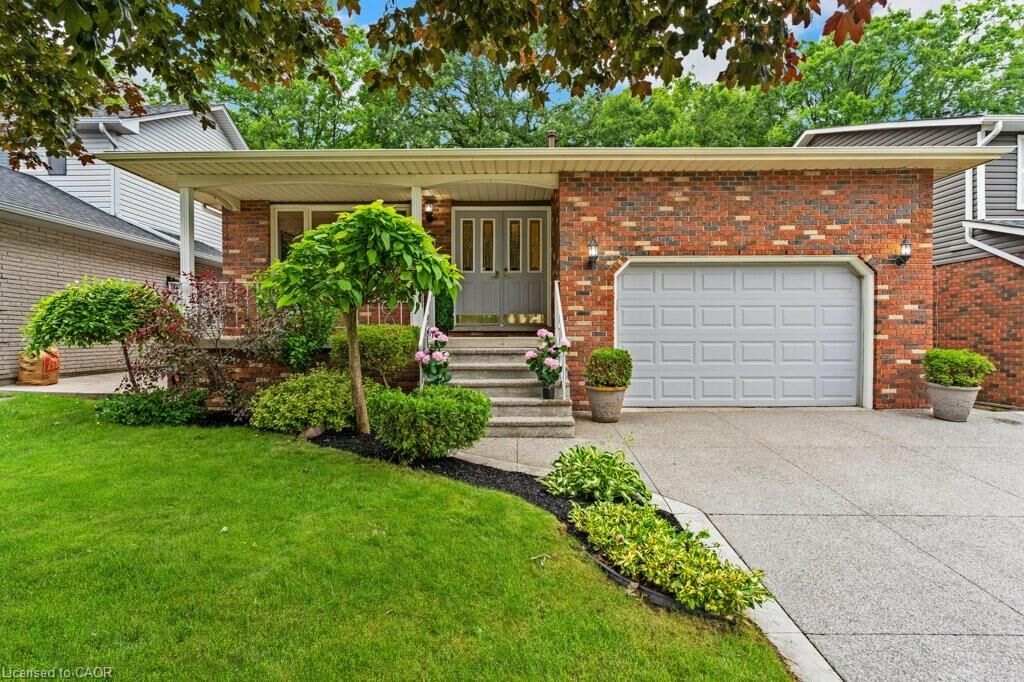
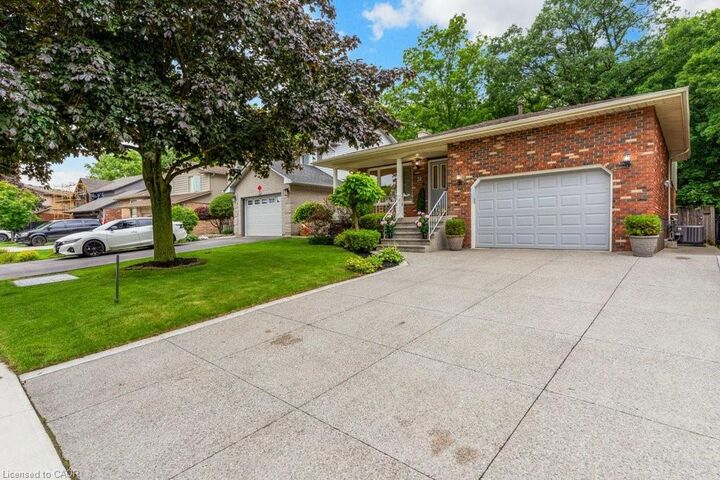
31 Pinewarbler Drive Hamilton, ON L9A 4Z8
Contingent (65 Days)
$595,292 (USD)
Description
MLS®:
40842547
40842547
Taxes
$6,875
$6,875
Lot Size
4,356 SQFT
4,356 SQFT
Type
Single-Family Home
Single-Family Home
Year Built
1986
1986
Style
Backsplit
Backsplit
County
Hamilton
Hamilton
Listed By
Marty Fraser, Bosley Real Estate Ltd., Brokerage
Source
ITSO
Last checked Aug 29 2026 at 4:45 AM EDT
ITSO
Last checked Aug 29 2026 at 4:45 AM EDT
Bathroom Details
- Full Bathrooms: 3
Interior Features
- Water Heater Owned
- Auto Garage Door Remote(s)
- Laundry: In-Suite
- Dishwasher
- Dryer
- Refrigerator
- Stove
- Washer
- Ceiling Fan(s)
- Hot Water Tank Owned
- Windows: Window Coverings
- Built-In Microwave
- Laundry: Lower Level
Lot Information
- Rectangular
- Greenbelt
- Park
- Schools
- Urban
- Highway Access
- Quiet Area
- Place of Worship
- Trails
- Regional Mall
- Hospital
- Library
Property Features
- Fireplace: Family Room
- Fireplace: Gas
- Fireplace: 1
- Foundation: Poured Concrete
Heating and Cooling
- Forced Air
- Natural Gas
- Central Air
Basement Information
- Full
- Finished
- Walk-Out Access
Pool Information
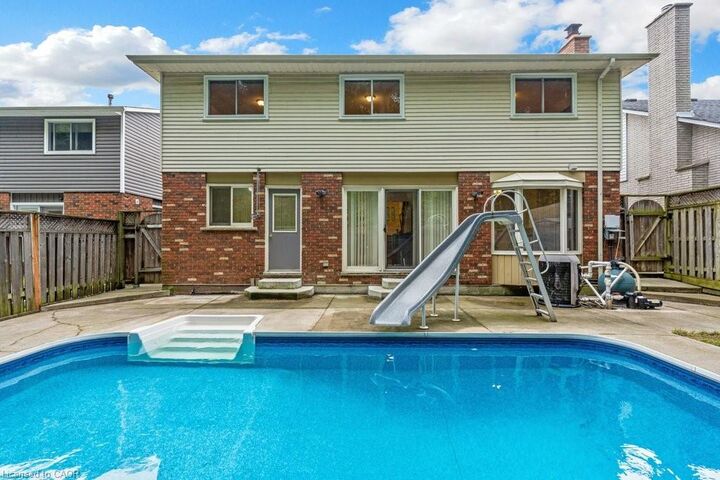
- In Ground
- Salt Water
Exterior Features
- Roof: Asphalt Shing
Utility Information
- Sewer: Sewer (Municipal)
Garage
- Attached Garage
Parking
- Attached Garage
- Concrete
- Inside Entry
- Garage Door Opener
- Total: 5
Stories
- 3
Living Area
- 2,071 sqft
Listing Price History
Date
Event
Price
% Change
$ (+/-)
Jul 13, 2026
Price Changed
$824,900
-6%
-$55,000
Disclaimer: Listing content protected by copyright and licensed by Information Technology Systems Ontario: Data last updated: 8/28/26 21:45


Inside, the home offers approximately 2,000 square feet above grade, along with a finished lower level that adds even more functional living space. Upon entering, you’re welcomed by a spacious foyer that leads left into a large separate living room with hardwood floors, seamlessly connected to the formal dining room. To the right, you’ll find convenient inside entry from the garage. The bright eat in kitchen features white cabinetry, tile flooring, and a skylight that fills the space with natural light.
The upper level includes a generous primary bedroom with double closets and a private three piece ensuite, along with two additional bedrooms and a five piece family bathroom with double sinks. The lower level offers a warm and inviting family room complete with a gas fireplace, as well as a fourth bedroom, a full bathroom, and the laundry area. The basement level extends the living space even further with a finished rec room featuring a wet bar. This location is exceptionally convenient to Lime Ridge Mall, the Lincoln Alexander Parkway at Upper Wentworth, schools, parks shopping, dining, commuting routes, and amenities are all close at hand. Please take a moment to review the marketing video, floor plans and the 360 degree photography to get a complete grasp of what the home property has to offer.