
Listing Courtesy of: ITSO / Listed By: J.M. Edwards Associates Inc.
265 Bonaventure Drive Hamilton, ON L9C 7B2
Active (34 Days)
$469,003 (USD)
Description
MLS®:
40851075
40851075
Taxes
$5,000
$5,000
Type
Single-Family Home
Single-Family Home
Year Built
1983
1983
Style
Backsplit
Backsplit
County
Hamilton
Hamilton
Listed By
Rochelle Edwards, J.M. Edwards Associates Inc.
Source
ITSO
Last checked Aug 28 2026 at 4:09 PM EDT
ITSO
Last checked Aug 28 2026 at 4:09 PM EDT
Bathroom Details
- Full Bathrooms: 2
Interior Features
- Bar Fridge
- Wet Bar
- Work Bench
- Upgraded Insulation
- Water Heater
- Range Hood
- Windows: Window Coverings
- Laundry: In Basement
- Laundry: Lower Level
Lot Information
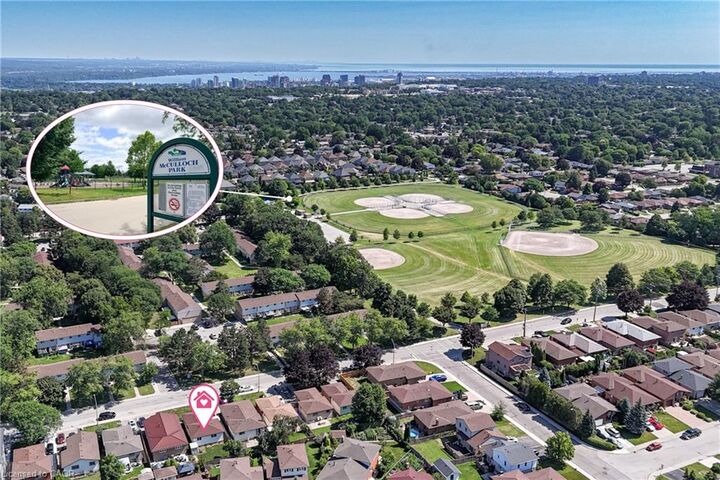
- Park
- Rec./Community Centre
- Schools
- Urban
- Highway Access
- Shopping Nearby
- Open Spaces
- Place of Worship
- Playground Nearby
- Public Transit
- Trails
- Library
- Airport
Property Features
- Fireplace: Gas
- Fireplace: 1
- Fireplace: Recreation Room
Heating and Cooling
- Forced Air
- Natural Gas
- Central Air
Basement Information
- Finished
- Partial
Exterior Features
- Roof: Asphalt Shing
Utility Information
- Sewer: Sewer (Municipal)
Parking
- Total: 3
Stories
- 2
Living Area
- 1,127 sqft
Disclaimer: Listing content protected by copyright and licensed by Information Technology Systems Ontario: Data last updated: 8/28/26 09:09


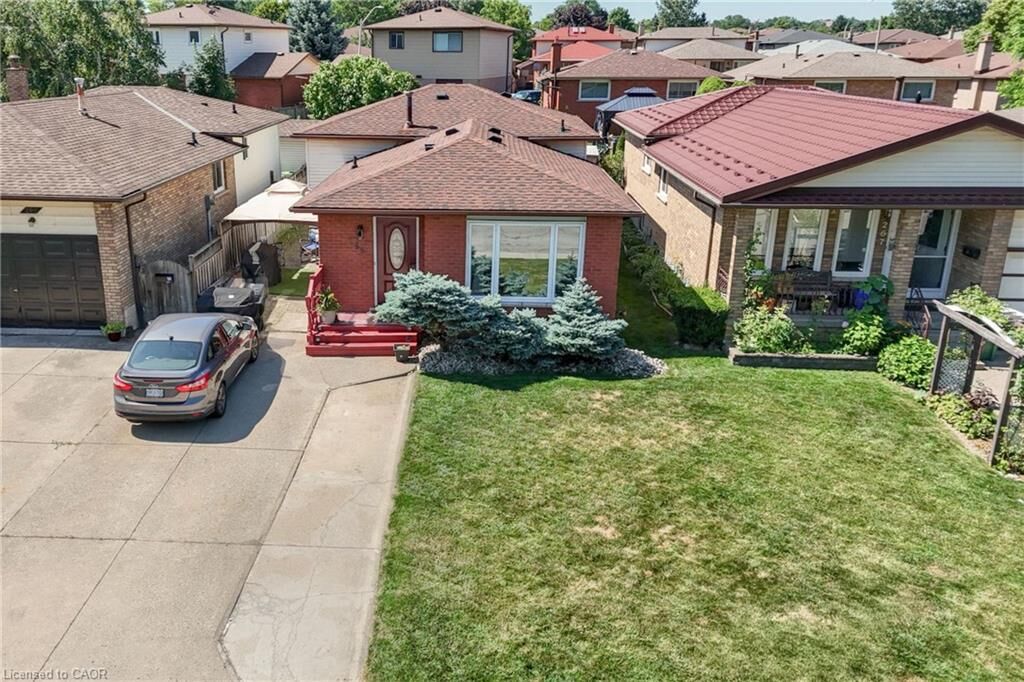
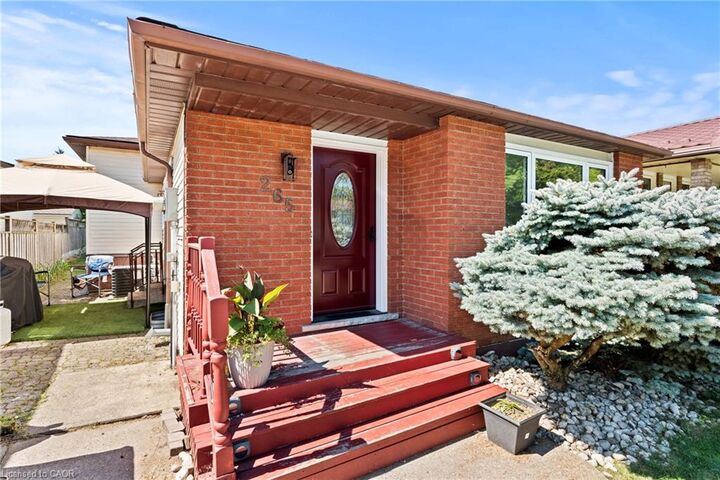
With the MAJORITY OF UPDATES were done within the LAST 10 YEARS in this well-maintained home, the pride of ownership put in over the years is a gift to the next family to call Bonaventure home.
The KITCHEN shines with QUARTZ counters, CUSTOM CABINETRY, stainless appliances and a SPACIOUS ISLAND made for morning coffee. Hardwood floors carry you through a bright, open living and dining space. Upstairs: 3 bright bedrooms & a RENOVATED BATHROOM.
Downstairs is full of surprises with a COZY FAMILY ROOM with a gas fireplace and CUSTOM PUB-STYLE WET BAR, a SECOND FULL BATHROOM with a spacious glass-enclosed shower, plus a BONUS GYM SPACE or repurpose as a hobby / rec room. With JUST OVER 2,000 SQ. FT across 4 levels… there’s room for everyone at 265 Bonaventure Dr!
Out back, a FENCED YARD with garden beds plus a shed gives you room to breathe, play and the SIDE DOOR ACCESS offer an amazing opportunity to entertain friends and family. The LONG DOUBLE WIDE DRIVEWAY even fits 3 full-size cars!
Come see it for yourself… this home is ready to meet its new owner.
Let’s connect and book your tour!