
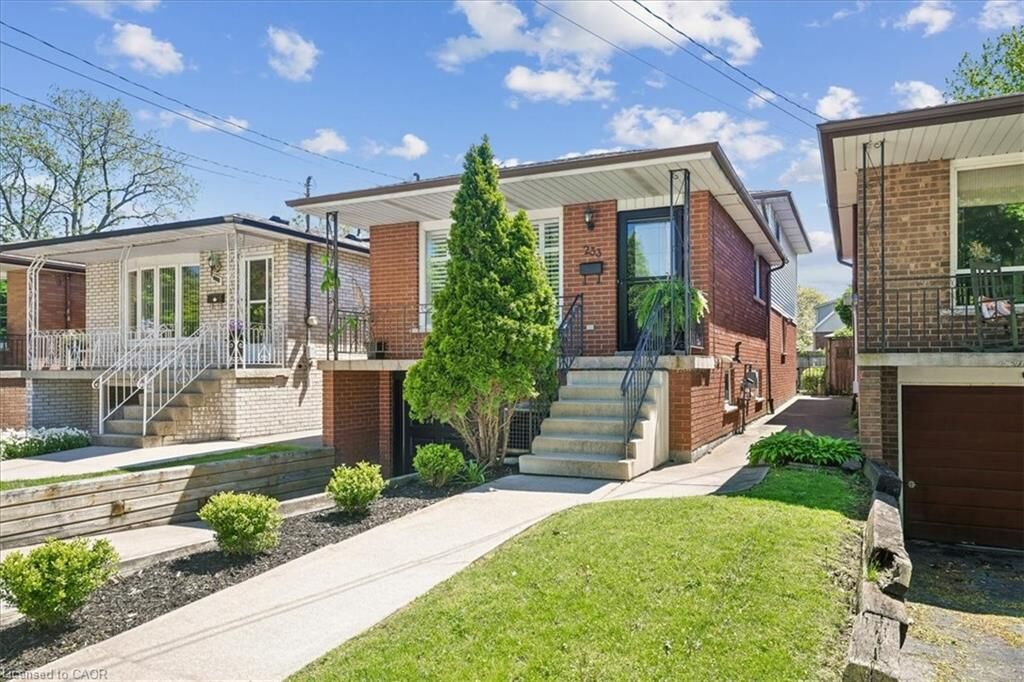
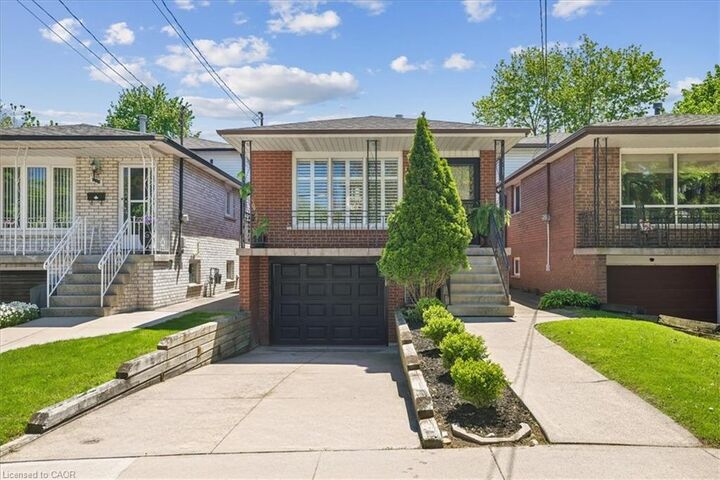
Listing Courtesy of: ITSO / Listed By: Wink Properties & Realty Inc.
233 East 8th Street Hamilton, ON L9A 3L7
Active (66 Days)
$505,157 (USD)
MLS®:
40842541
40842541
Taxes
$5,263
$5,263
Type
Single-Family Home
Single-Family Home
Year Built
1977
1977
Style
Backsplit
Backsplit
County
Hamilton
Hamilton
Listed By
Paul Robert Martindale, Wink Properties & Realty Inc.
Source
ITSO
Last checked Aug 29 2026 at 4:31 AM EDT
ITSO
Last checked Aug 29 2026 at 4:31 AM EDT
Bathroom Details
- Full Bathroom: 1
- Half Bathroom: 1
Interior Features
- Water Heater Owned
- Water Meter
- Dishwasher
- Dryer
- Refrigerator
- Washer
- Laundry: Washer Hookup
- Laundry: In Basement
- Built-In Microwave
- High Speed Internet
- Laundry: Lower Level
- Laundry: Electric Dryer Hookup
Lot Information
- Rectangular
- Park
- Schools
- Urban
- Highway Access
- Major Highway
- Shopping Nearby
- Quiet Area
- Place of Worship
- Playground Nearby
- Public Transit
- Hospital
- Airport
Property Features
- Fireplace: Electric
- Fireplace: 1
- Fireplace: Wood Burning
- Foundation: Concrete Block
Heating and Cooling
- Forced Air
- Central Air
Basement Information
- Full
- Partially Finished
- Walk-Up Access
- Walk-Out Access
Exterior Features
- Roof: Asphalt Shing
Utility Information
- Utilities: Electricity Connected, Natural Gas Connected, Recycling Pickup, Street Lights, Cable Connected
- Sewer: Sewer (Municipal)
School Information
- Elementary School: Sts.peter and Paul, Queensdale Elementary
- High School: Cathedral, Westmount
Garage
- Attached Garage
Parking
- Attached Garage
- Asphalt
- Built-In
- Garage Door Opener
- Total: 2
Stories
- 2
Living Area
- 969 sqft
Listing Price History
Date
Event
Price
% Change
$ (+/-)
Aug 18, 2026
Price Changed
$699,999
-13%
-$100,000
Disclaimer: Listing content protected by copyright and licensed by Information Technology Systems Ontario: Data last updated: 8/28/26 21:31


Description