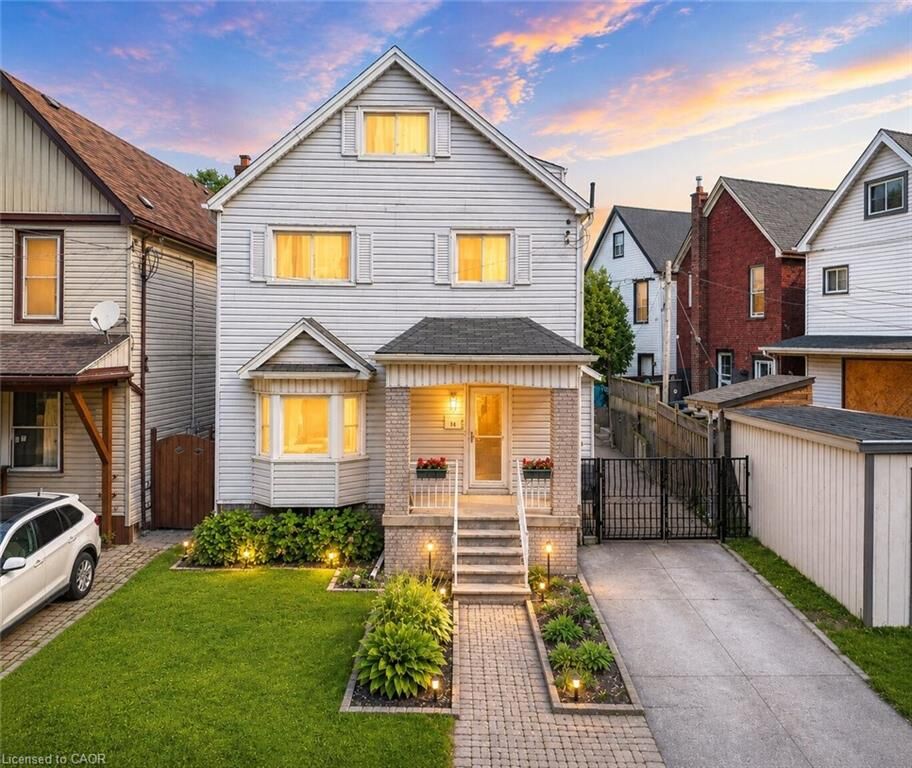
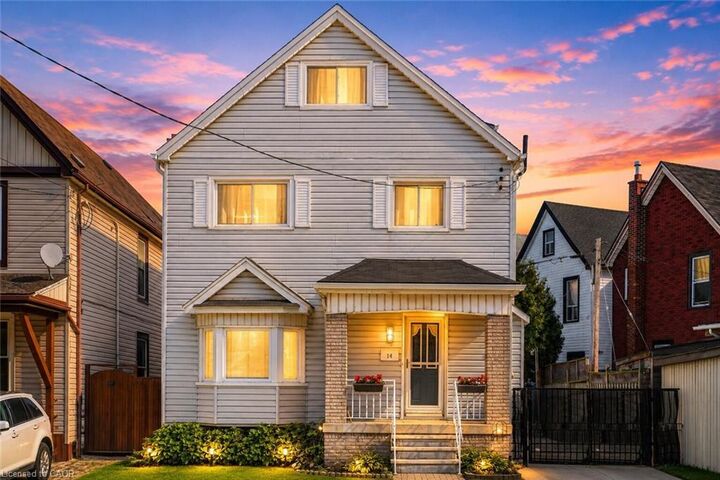
14 Niagara Street Hamilton, ON L8L 6A2
Listing Courtesy of: ITSO / Listed By: Re/Max Escarpment Realty Inc.

  14 Niagara Street Hamilton, ON L8L 6A2

Contingent (86 Days)
$396,837 (USD)
5
BED
2
BATH
1,756
SQFT

Description

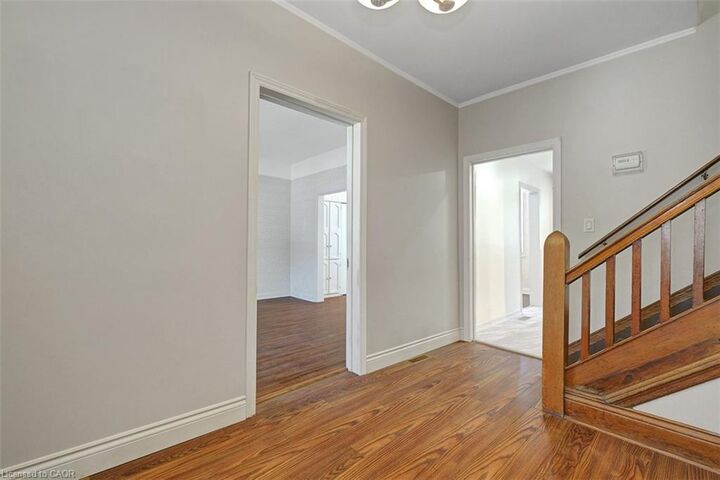
Finding enough space for everyone under one roof isn't easy, especially at this price point. Offering 5 bedrooms, 2 full kitchens, a separate entrance, and nearly 2,300 square feet of finished living space, this rare and versatile home presents an exceptional opportunity for large families, multi-generational living, or buyers simply looking for room to grow. Filled with character and thoughtfully maintained throughout, the bright main level features hardwood flooring, large bay windows, a welcoming living and dining area, a spacious custom kitchen with stainless steel appliances, and a full bathroom. Upstairs, the flexible layout continues with a second full kitchen, two generous bedrooms, and an additional full bathroom, creating the perfect setup for extended family, adult children, guests, or a private living space of their own. The third level offers two more spacious bedrooms, while the fully finished basement with a separate entrance adds even greater flexibility with a large recreation room and fifth bedroom. Step outside to a private backyard retreat complete with mature trees, a tranquil pond, a large deck for entertaining, and a storage shed, while the oversized concrete driveway provides parking for up to three vehicles. Conveniently located close to schools, parks, shopping, public transit, and highway access, this is the kind of home that offers the space, flexibility, and value that are becoming increasingly difficult to find.

MLS®:
40836436
Taxes
$2,845
Type
Single-Family Home
Year Built
1910
County
Hamilton

Listed By

Sylvia Karlos, Re/Max Escarpment Realty Inc.
Source
ITSO
Last checked Aug 28 2026 at 11:15 PM EDT
Bathroom Details
  • Full Bathrooms: 2
Interior Features
  • In-Law Capability
  • Dryer
  • Refrigerator
  • Stove
  • Washer
  • Windows: Window Coverings
  • Built-In Microwave
  • Laundry: Sink
  • Laundry: Lower Level
Lot Information
  • Park
  • Rec./Community Centre
  • Schools
  • Urban
  • Highway Access
  • Shopping Nearby
  • Place of Worship
  • Playground Nearby
  • Public Transit
  • Hospital
  • Irregular Lot
Property Features
  • Foundation: Concrete Block
Heating and Cooling
  • Forced Air
  • Natural Gas
  • Central Air
Basement Information
  • Full
  • Separate Entrance
  • Finished
Exterior Features
  • Roof: Asphalt Shing
Utility Information
  • Sewer: Sewer (Municipal)
Parking
  • Concrete
  • Total: 3
Stories
  • 2
Living Area
  • 1,756 sqft
Powered by Walk Score®
Disclaimer: Listing content protected by copyright and licensed by Information Technology Systems Ontario: Data last updated: 8/28/26 16:15

