
Listing Courtesy of: PropTX - IDX / Listed By: Royal Lepage Meadowtowne Realty
41 Beardmore Crescent Halton Hills, ON L7J 2Z1
Active
$721,647 (USD)
OPEN HOUSE TIMES
-
OPENSun, Aug 302:00 pm - 4:00 pm

Description
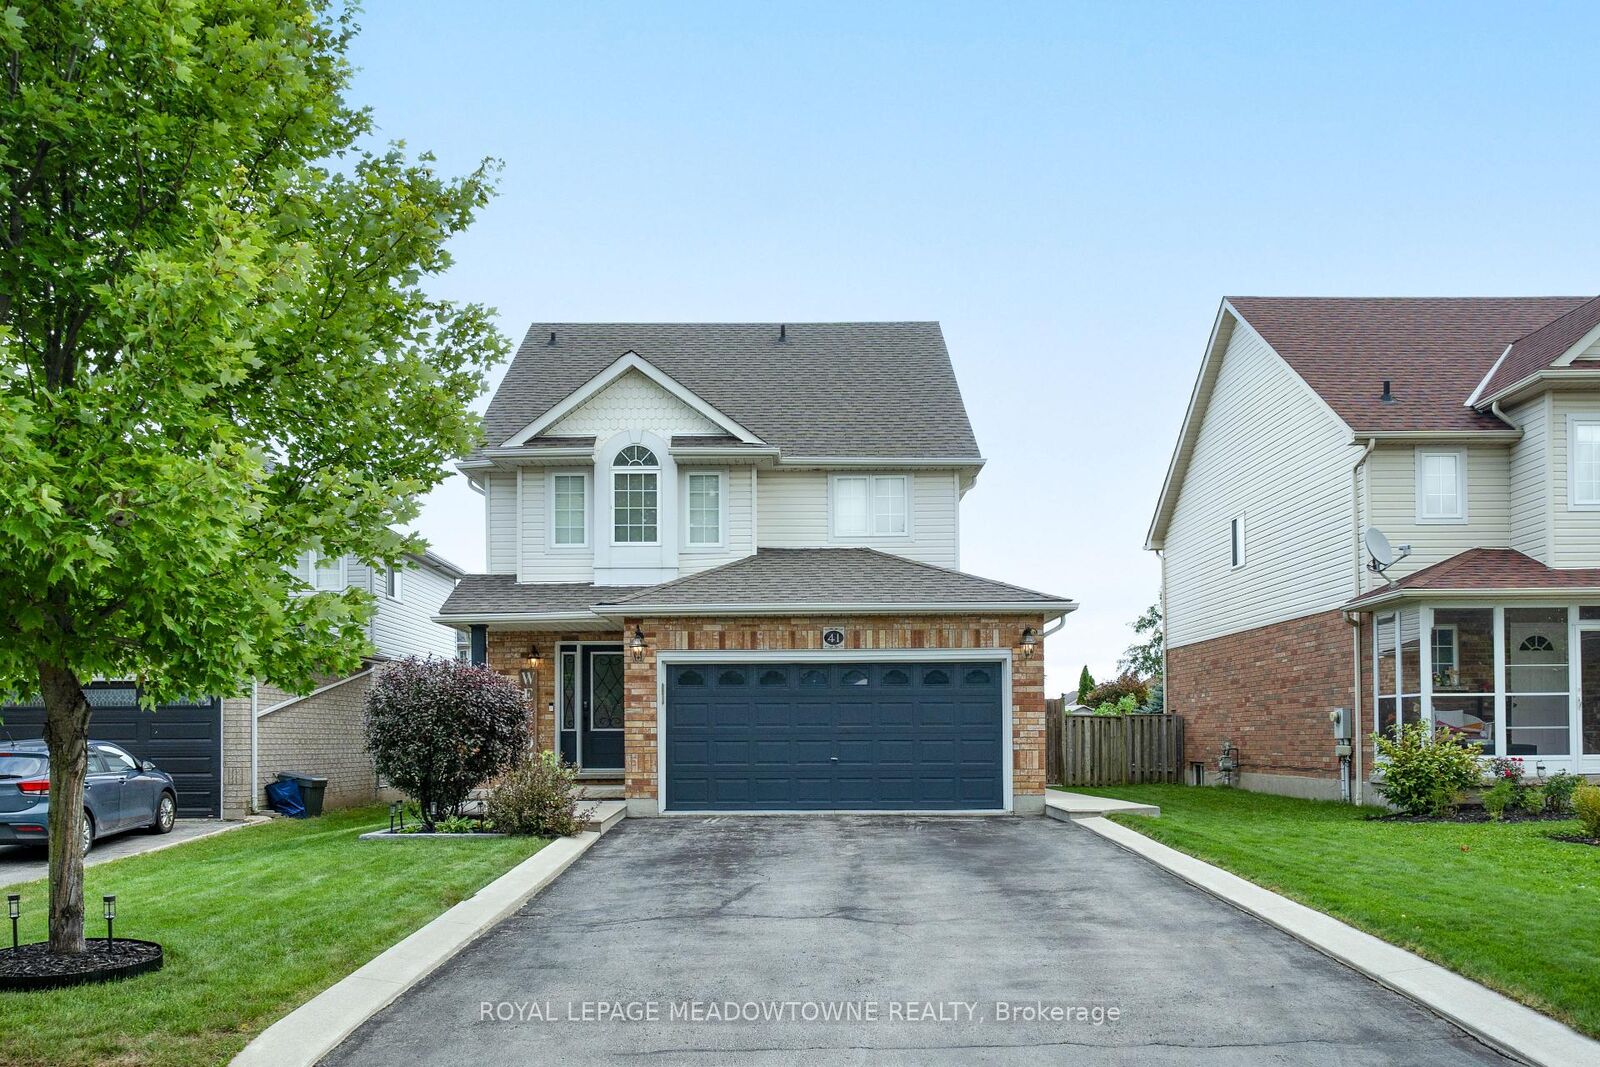
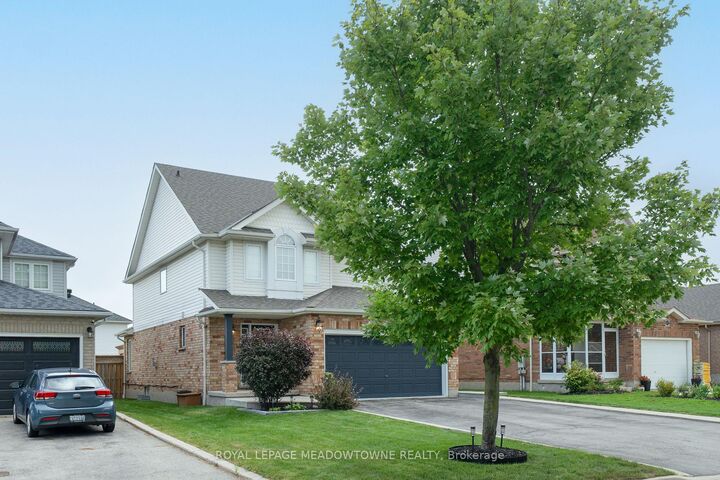
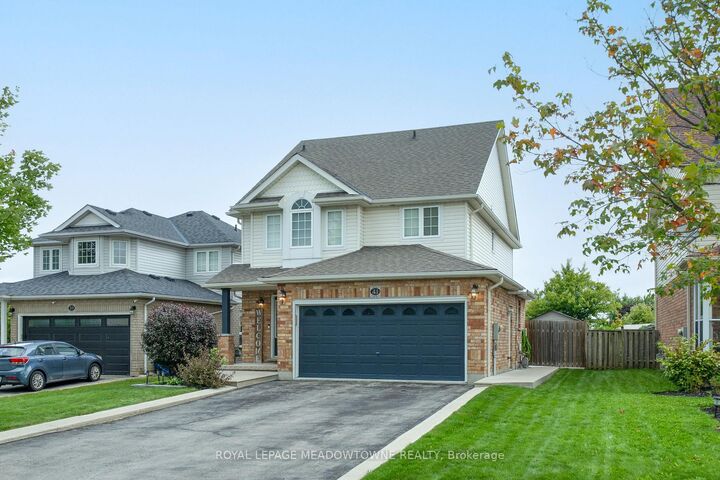
Welcome to this beautifully updated 3-bedroom, 4-bathroom detached home in Acton, ideally located close to shopping, groceries, restaurants, the library, parks, trails and the GO Train. A welcoming foyer with modern tile sets the tone for the stylish finishes throughout this home. The chef-inspired kitchen features updated stainless steel appliances, a large sit-up centre island, tile backsplash, under-cabinet lighting and white oak engineered hardwood flooring. Overlooking the dining area, the kitchen offers a walk-out to the fully fenced backyard. The spacious great room continues the white oak flooring and is filled with natural light, featuring a vaulted ceiling, gas fireplace and pot lights. Upstairs, elegant black spindle railings lead to three spacious bedrooms and two bathrooms. The primary suite offers a relaxing retreat featuring a stylish accent wall and a beautifully updated 5-piece ensuite complete with dual sinks, and a luxurious freestanding tub within the spacious glass-enclosed shower, all enhanced by beautiful tile work and stylish black fixtures. The additional two bedrooms are both generously sized with ample closet space and hardwood flooring. They share the updated 4-piece main bathroom with a shower/tub combination. The finished basement extends the living and entertaining space and offers an multi-functional recreational space with laminate flooring, pot lights and fireplace. This level also offers the convenience of a 2pc bathroom. Step outside to an incredible backyard designed for entertaining and enjoying summer days. The fully fenced yard features a large patio, pergola, hot tub, storage shed and play structure, offering something for everyone. A beautifully finished home in a fantastic Acton location-move-in ready and close to everything you need! Upgrades: White Oak hardwood flooring (2025), Primary Bathroom (2025), Hot Tub (2025), Tankless HWT (2025), Shingles (2016), AC (2019), Washer & Dryer (2019) Garage has Natural Gas Heater.
MLS®:
W13710424
W13710424
Taxes
$5,255(2025)
$5,255(2025)
Type
Single-Family Home
Single-Family Home
Style
2-Storey
2-Storey
County
Regional Municipality of Halton
Regional Municipality of Halton
Community
1045 - Ac Acton
1045 - Ac Acton
Listed By
Royal Lepage Meadowtowne Realty
Source
PropTX - IDX
Last checked Aug 28 2026 at 9:07 PM EDT
PropTX - IDX
Last checked Aug 28 2026 at 9:07 PM EDT
Bathroom Details
Interior Features
- Water Softener
Property Features
- Fireplace: Natural Gas
- Foundation: Poured Concrete
Heating and Cooling
- Forced Air
- Central Air
Basement Information
- Finished
Pool Information
- None
Exterior Features
- Brick
- Vinyl Siding
- Roof: Asphalt Shingle
Utility Information
- Sewer: Sewer
- Fuel: Gas
- Energy: Energy Certificate: No
Garage
- Attached
Parking
- Private
Stories
- 2
Disclaimer: Copyright 2026 Toronto IDX. All rights reserved. This information is deemed reliable, but not guaranteed. The information being provided is for consumers’ personal, non-commercial use and may not be used for any purpose other than to identify prospective properties consumers may be interested in purchasing. Data last updated 8/28/26 14:07

