75 Teal Drive Guelph, ON N1C 1G4
Listing Courtesy of: ITSO / Listed By: Re/Max Real Estate Centre Inc., Brokerage

  75 Teal Drive Guelph, ON N1C 1G4

Contingent (16 Days)
$793,747 (USD)
6
BED
4
BATH
2,358
SQFT

Description

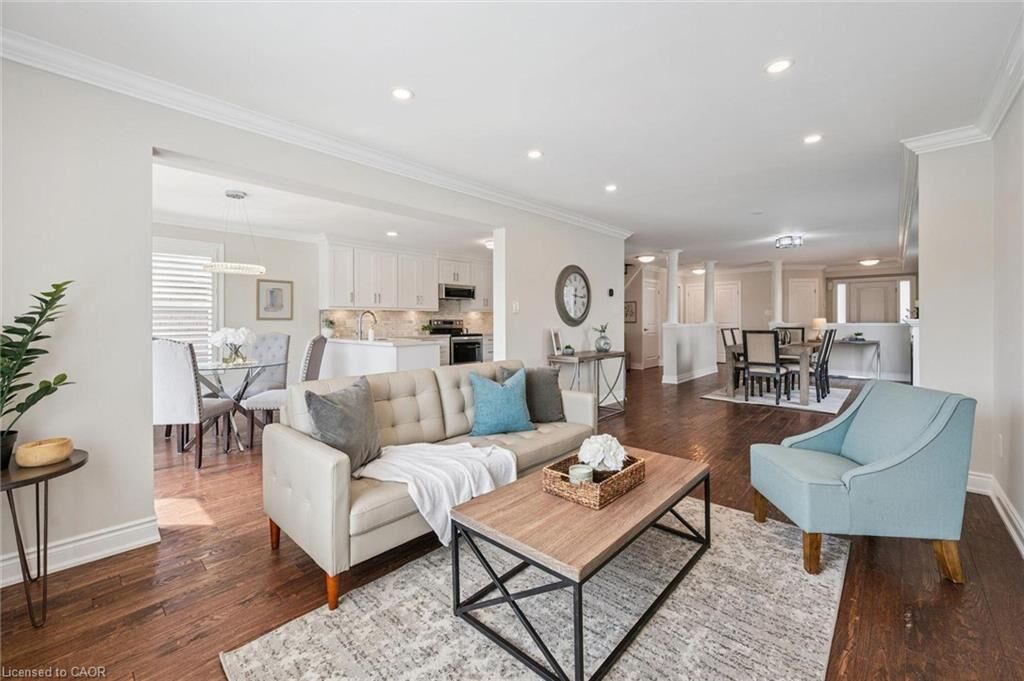
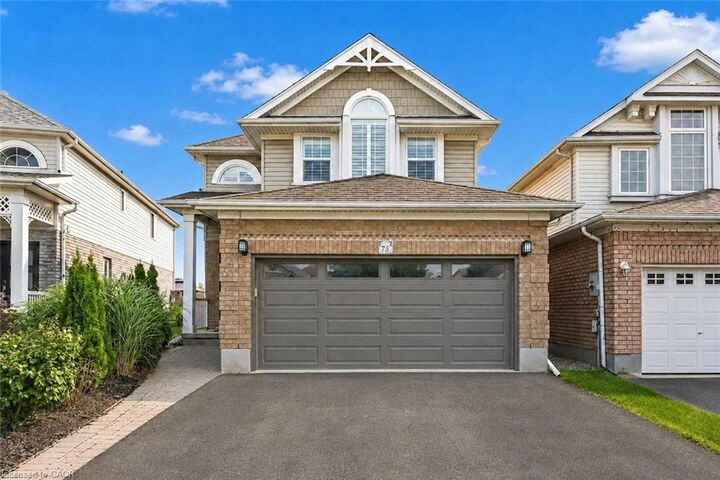
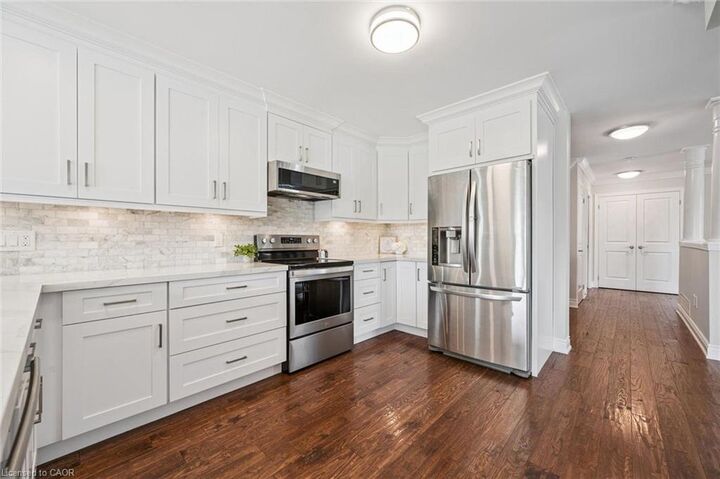
75 Teal Dr is a beautifully updated 4+2-bdrm home offering an oversized backyard backing onto mature trees! Located in the prestigious Kortright Hills neighbourhood, this exceptional home combines generous living space W/convenient access to south-end amenities. Step inside to living/dining room W/hardwood floors, crown moulding & large windows. Gas fireplace creates an inviting atmosphere to relax. The space flows seamlessly into renovated kitchen W/full-height white cabinetry, marble tile backsplash, wall of pantry cupboards & S/S appliances incl. gas stove. Adjoining breakfast nook offers elegant light fixture & sliding doors to backyard creating an effortless indoor-outdoor connection. 2pc bath W/sleek vanity & laundry room W/access to attached 2-car garage completes main floor. Curved solid-wood staircase leads up to primary bdrm W/hardwood floors & W/I closet with custom B/Is. Ensuite offers oversized tile flooring, vanity W/quartz counters, soaker tub & glass-enclosed W/I shower. 3 add'l bdrms offer large windows & ample closet space. Renovated main bathroom offers oversized vanity W/lots of counter & storage space along with a tiled shower/tub. Finished bsmt provides more versatile living space W/luxury vinyl floors, large window & pot lighting. There are 2 bdrms, renovated 3pc bath W/quartz-topped vanity & W/I shower plus convenient cold storage. Outside the expansive concrete patio offers tons of room for BBQs, dining, entertaining or relaxing while overlooking the large grassy yard. The tall wood fencing and the treed backdrop provide an exceptional sense of privacy. Just a few houses from the Kortright Hills Loop & Downey Trail network, this home is ideal for anyone who enjoys spending time outdoors. Mins from Hanlon Creek Off-Leash Dog Park, Kortright Hills PS & Mollison Park. Close to Stone Rd Mall, groceries, restaurants & all amenities. With Hanlon Pkwy only seconds away commuting throughout Guelph or to Hwy 401 is quick & convenient

MLS®:
40854407
Taxes
$7,905
Type
Single-Family Home
Year Built
2002
County
Wellington County

Listed By

Bradley Wylde, Re/Max Real Estate Centre Inc., Brokerage
Source
ITSO
Last checked Aug 28 2026 at 9:02 PM EDT
Bathroom Details
  • Full Bathrooms: 3
  • Half Bathroom: 1
Interior Features
  • Water Heater Owned
  • Water Softener
  • Laundry: In-Suite
  • Dishwasher
  • Dryer
  • Refrigerator
  • Stove
  • Washer
Lot Information
  • Rectangular
  • Park
  • Rec./Community Centre
  • Schools
  • Urban
  • Highway Access
  • School Bus Route
  • Shopping Nearby
  • Place of Worship
  • Playground Nearby
  • Public Transit
  • Trails
  • Library
Property Features
  • Fireplace: Gas
  • Fireplace: 1
  • Foundation: Poured Concrete
Heating and Cooling
  • Forced Air
  • Water
  • Natural Gas
  • Central Air
Basement Information
  • Full
  • Finished
Exterior Features
  • Roof: Asphalt Shing
Utility Information
  • Sewer: Sewer (Municipal)
Garage
  • Attached Garage
Parking
  • Attached Garage
  • Asphalt
  • Total: 4
Stories
  • 2
Living Area
  • 2,358 sqft
Powered by Walk Score®
Disclaimer: Listing content protected by copyright and licensed by Information Technology Systems Ontario: Data last updated: 8/28/26 14:02

