
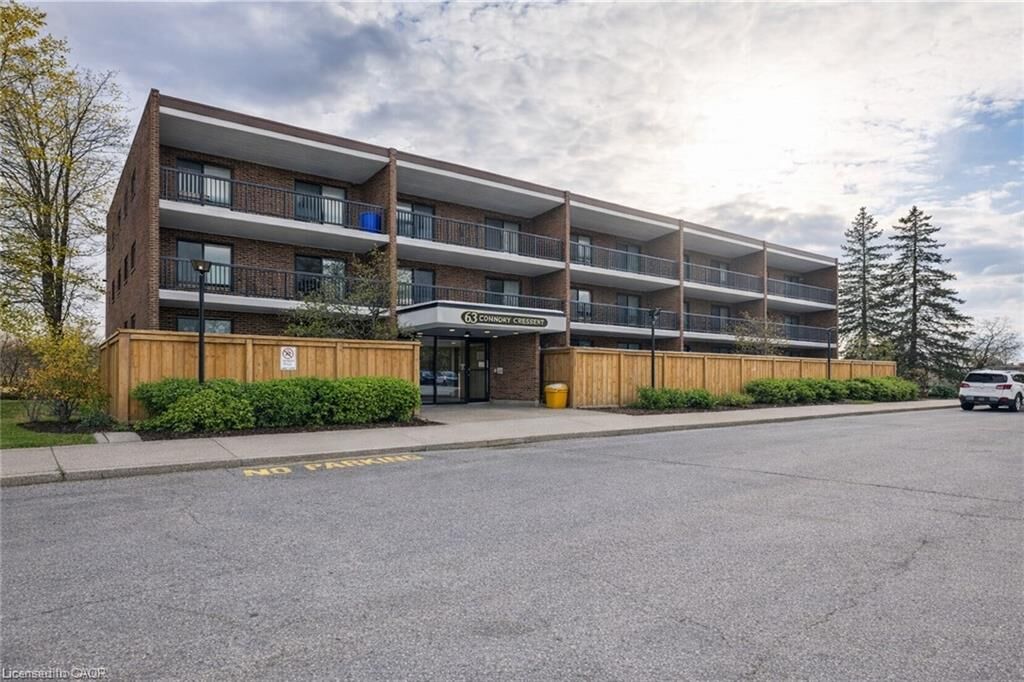
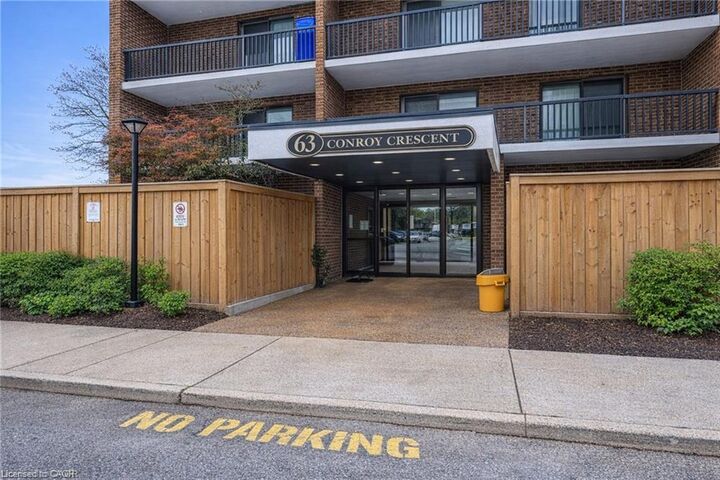
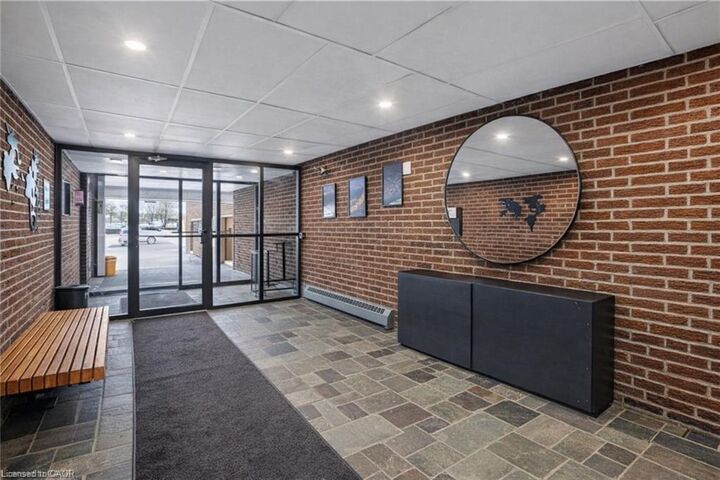
Listing Courtesy of: ITSO / Listed By: Real Broker Ontario Ltd.
63 Conroy Crescent 52 Guelph, ON N1G 2V5
Active (120 Days)
$285,053 (USD)
MLS®:
40823481
40823481
Taxes
$2,278
$2,278
Type
Single-Family Home
Single-Family Home
Year Built
1975
1975
Style
1 Storey/Apt
1 Storey/Apt
Views
Forest, Trees/Woods, Park/Greenbelt
Forest, Trees/Woods, Park/Greenbelt
County
Wellington County
Wellington County
Listed By
Luba Arandjelovic, Real Broker Ontario Ltd.
Source
ITSO
Last checked Aug 28 2026 at 8:44 PM EDT
ITSO
Last checked Aug 28 2026 at 8:44 PM EDT
Bathroom Details
- Full Bathrooms: 2
Interior Features
- Other
- Dishwasher
- Range Hood
- Refrigerator
- Stove
- Laundry: In Building
- Laundry: Shared
- Laundry: Multiple Locations
Lot Information
- Greenbelt
- Park
- Schools
- Urban
- Highway Access
- Shopping Nearby
- Cul-De-Sac
Property Features
- Foundation: Concrete Perimeter
Heating and Cooling
- Radiant
- Wall Unit(s)
Condo Information
- Fees: $530
Exterior Features
- Roof: Flat
Utility Information
- Sewer: Sewer (Municipal)
School Information
- Elementary School: Kortright Hills P.s. / Mary Phelan C.s.
- High School: Centennial Cvi / Bishop Macdonell Chs
Parking
- Exclusive
- Total: 1
Living Area
- 967 sqft
Listing Price History
Date
Event
Price
% Change
$ (+/-)
May 28, 2026
Price Changed
$395,000
6%
$21,000
May 14, 2026
Price Changed
$374,000
-6%
-$25,000
Disclaimer: Listing content protected by copyright and licensed by Information Technology Systems Ontario: Data last updated: 8/28/26 13:44


Description