18 Keys Crescent Guelph, ON N1G 5J7
Listing Courtesy of: PropTX - IDX / Listed By: Re/Max Real Estate Centre Inc

  18 Keys Crescent Guelph, ON N1G 5J7

Active
$865,984 (USD)
4
BED
4
BATH
1500-2000
SQFT

Description

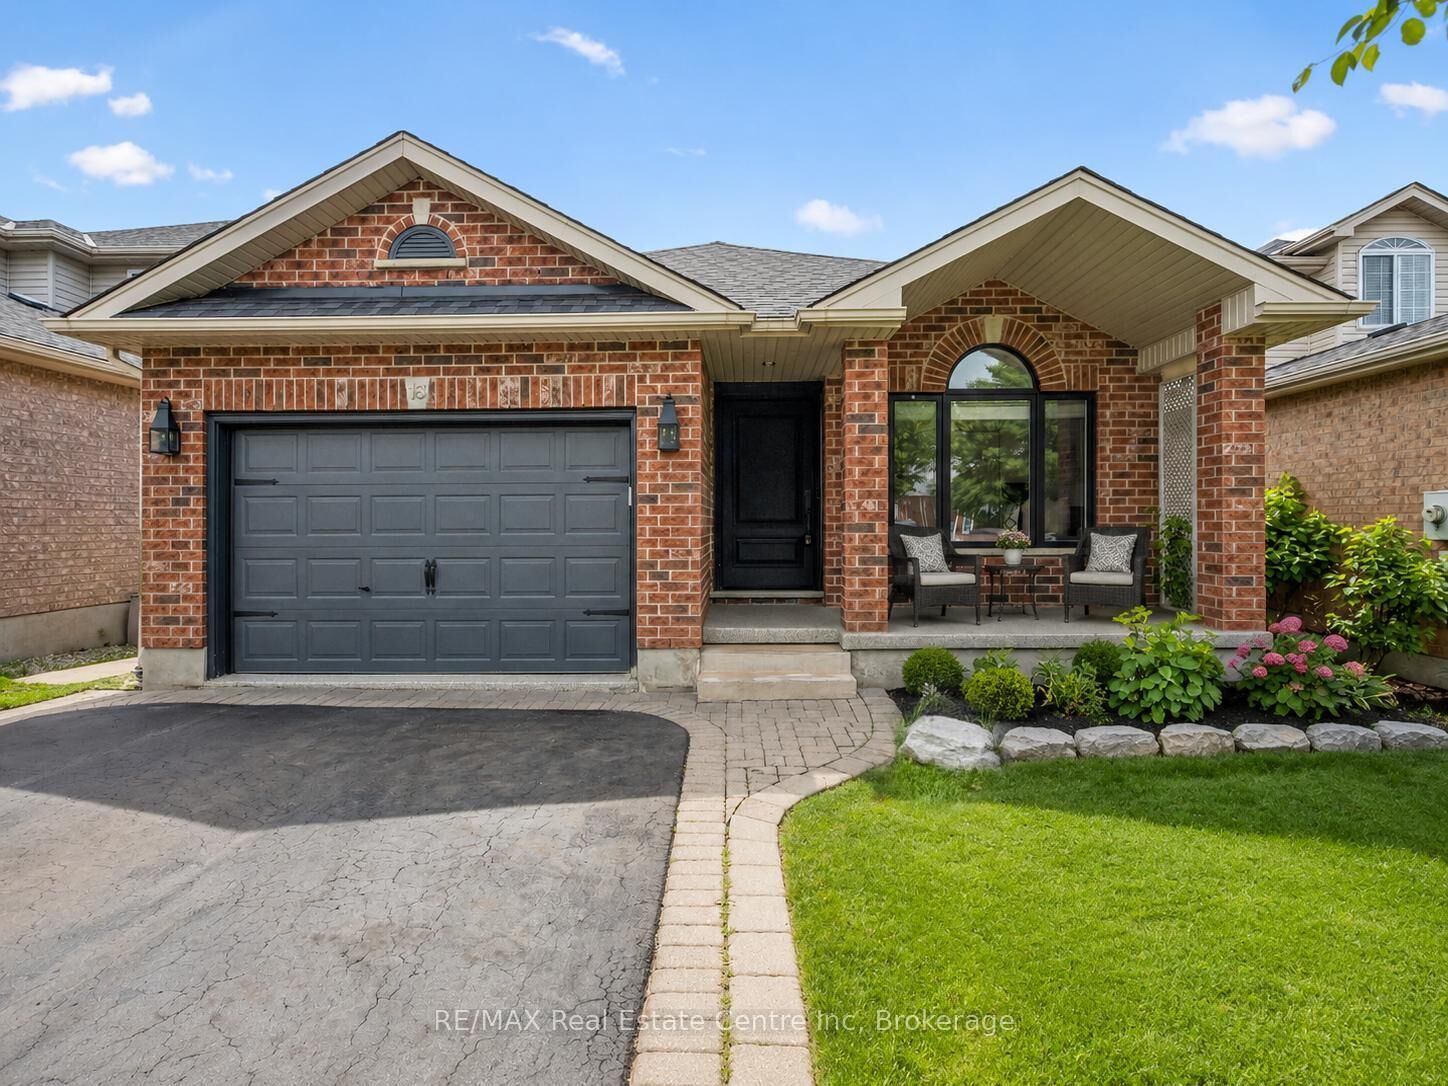
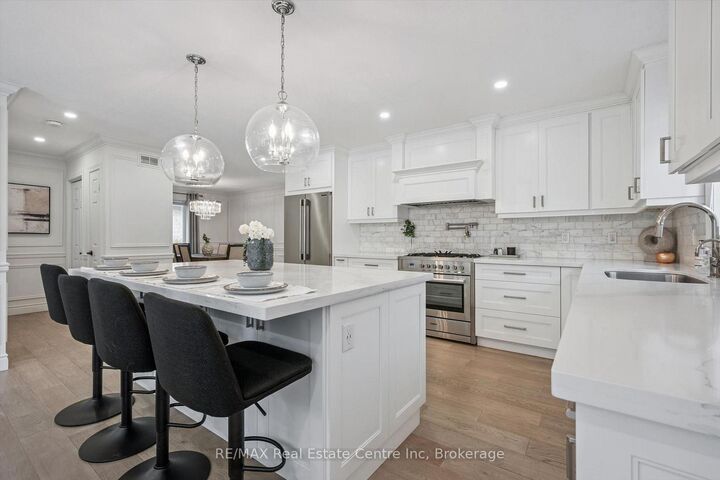
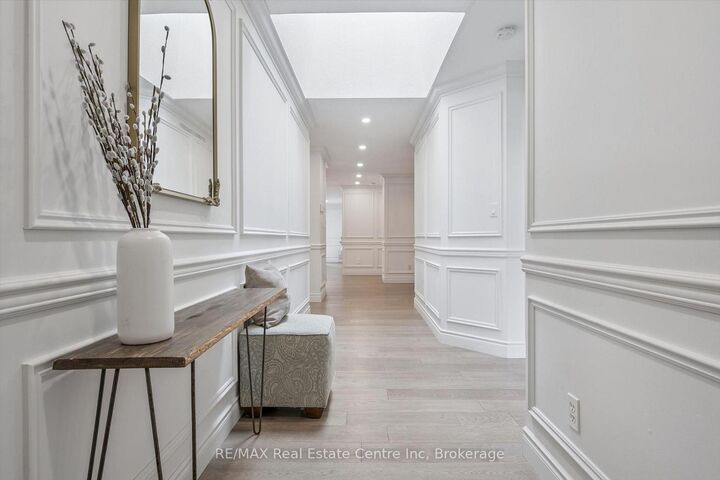
18 Keys Cres is an elegantly finished 4-bdrm, 4-bathroom bungalow W/almost 3000sqft of beautifully designed living space W/legal bsmt apt, situated on quiet crescent in the heart of Guelph's sought-after south end! Timeless red brick exterior W/sleek black accents creates a polished elevated first impression. There is no walkway on driveway which allows parking for 4 cars. Inside the heart of the home is the open-concept living area designed for connection & entertaining. Upgraded custom kitchen W/white cabinetry W/crown moulding, quartz counters, stone backsplash, custom range hood, pot filler, S/S appliances & oversized island W/seating beneath elegant glass pendant lights. Kitchen flows seamlessly into great room where wide-plank flooring, elegant wall mouldings, oversized windows W/California shutters & gas fireplace create a space that feels refined & inviting. Formal dining room offers perfect setting for family dinners & hosting guests. Main-floor primary bdrm is a beautiful retreat W/custom B/I dresser wall, W/I closet & ensuite offering oversized vanity W/quartz counters & W/I shower. An add'l generously sized bdrm W/vaulted ceilings & arched window adds flexibility, while the main-floor laundry & modern 4pc bathroom complete this level. Downstairs you'll find a gorgeous registered legal 1-bdrm apartment W/incredible income potential helping cover almost $400K in mtg payments. The suite features full kitchen with S/S appliances & white cabinetry, living area W/gas fireplace, a large bdrm, 4pc bathroom & private laundry. Separate from the apartment, there is an add'l bdrm, 3pc bathroom & storage. Private backyard oasis is fully fenced & landscaped W/large deck for outdoor dining & relaxation. Just a few houses down from the entrance to Preservation Park's extensive trail network, you'll have acres o fbeautiful woods at your doorstep. Nearby you'll also find highly rated schools, parks, Pergola Commons, restaurants, fitness, movie theatre & easy access to 401

MLS®:
X13651944
Taxes
$7,442(2026)
Type
Single-Family Home
Style
Bungalow
County
Wellington County
Community
Clairfields/Hanlon Business Park

Listed By

Re/Max Real Estate Centre Inc
Source
PropTX - IDX
Last checked Aug 28 2026 at 6:08 PM EDT
Bathroom Details
Interior Features
  • Water Softener
  • Central Vacuum
  • Sump Pump
  • Auto Garage Door Remote
  • In-Law Suite
  • Accessory Apartment
Property Features
  • Fireplace: Natural Gas
  • Foundation: Poured Concrete
Heating and Cooling
  • Forced Air
  • Central Air
Basement Information
  • Finished
  • Full
  • Apartment
  • Separate Entrance
Pool Information
  • None
Exterior Features
  • Brick
  • Roof: Asphalt Shingle
Utility Information
  • Sewer: Sewer
  • Fuel: Gas
  • Energy: Energy Certificate: No
Garage
  • Attached
Parking
  • Private Double
Stories
  • 1
Powered by Walk Score®
Disclaimer: Copyright 2026 Toronto IDX. All rights reserved. This information is deemed reliable, but not guaranteed. The information being provided is for consumers’ personal, non-commercial use and may not be used for any purpose other than to identify prospective properties consumers may be interested in purchasing. Data last updated 8/28/26 11:08

