7 Bartlett Avenue Grimsby, ON L3M 5N7
Listing Courtesy of: PropTX - IDX / Listed By: Re/Max Escarpment Realty Inc.

  7 Bartlett Avenue Grimsby, ON L3M 5N7

Active
$1,082,480 (USD)

6
BED
5
BATH
3000-3500
SQFT

Description

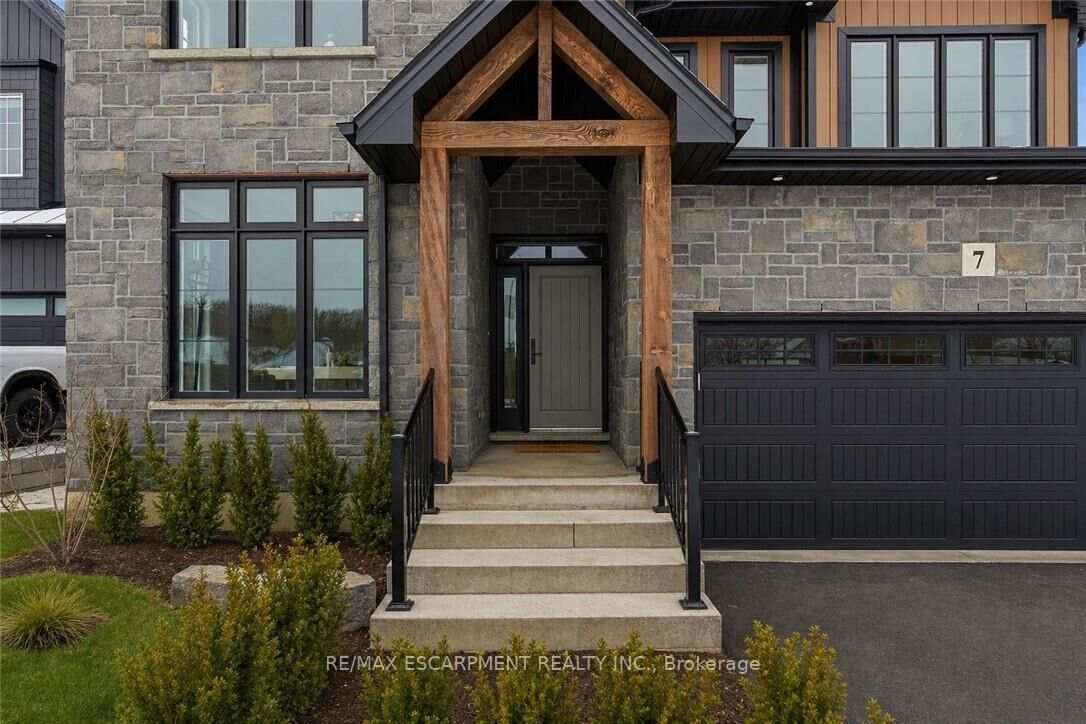
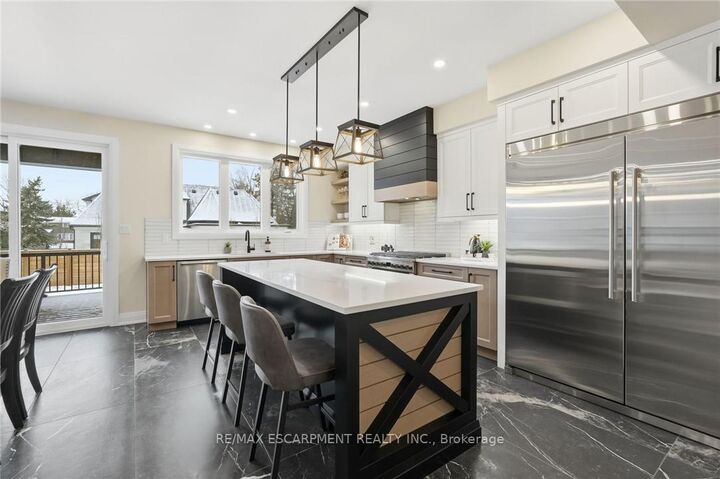
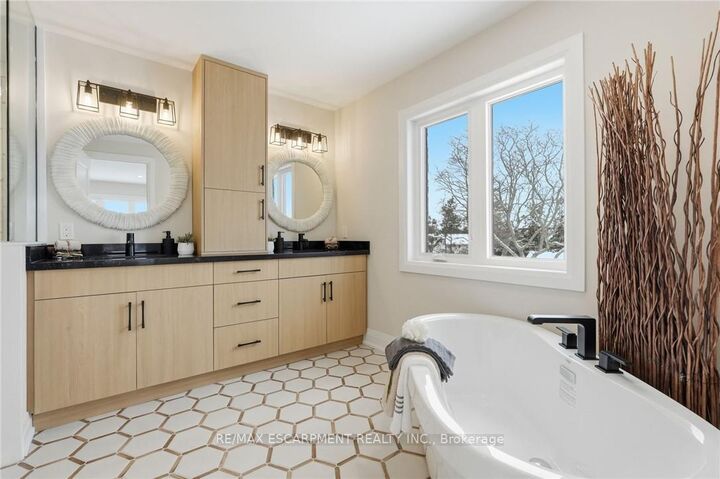
This is your opportunity to take advantage of a new home with the turn key finishes of an established home with a finished basement, covered porch and fenced yard. You can easily move in without further projects or investment. Crafted by a 36-year Tarion builder, Rosemont Homes, this property reflects a level of care and execution that's felt the moment you walk in. As you enter, your lifestyle unfolds with intention. Higher ceilings, an open and grounded layout, a natural sense of light create a space that feels both elevated and livable. The dining area, complete with a servery & bar sink, transitions effortlessly for hosting, while the covered deck extends the experience outdoors. Upstairs, the primary suite offers privacy and ease, with a well-appointed ensuite and walk-in closet. Two bedrooms are connected through a Jack & Jill bath, and a fourth enjoys ensuite privilege-spaces designed with both independence and flow in mind. This home reinforces a clean, cohesive finish. On the main floor, flexibility is built in. A den or optional bedroom paired with a full bath allows the space to adapt-whether for guests, work, or multigenerational living. The finished basement continues that theme, offering a large recreation area, an additional bedroom with walk-in closet, and a full bathroom. Set within Grimsby, this location offers a quieter pace without disconnecting from what matters. Within minutes, you reach Lake Ontario, the Bruce Trail, and a network of parks and conservation areas that shift with the seasons. Positioned along the Niagara wine bench, the surroundings bring a different kind of lifestyle-local wineries, restaurants, and a steady rhythm of community and culture, including the Grimsby Public Art Gallery, Grimsby Public Library, and Grimsby Museum. It's a home that balances finish with function, and setting with accessibility-designed for how people actually live, and how they want to feel while doing it.

MLS®:
X13559148
Taxes
$2,740(2025)
Lot Size
6,469 SQFT
Type
Single-Family Home
Style
2-Storey
County
Regional Municipality of Niagara
Community
055 - Grimsby Escarpment

Listed By

Re/Max Escarpment Realty Inc.
Source
PropTX - IDX
Last checked Aug 28 2026 at 5:38 PM EDT
Bathroom Details
Interior Features
  • Bar Fridge
  • Sump Pump
  • Auto Garage Door Remote
  • Water Meter
Property Features
  • Foundation: Poured Concrete
Heating and Cooling
  • Forced Air
  • Central Air
Basement Information
  • Finished
  • Full
Pool Information
  • None
Exterior Features
  • Brick
  • Stone
  • Roof: Asphalt Shingle
Utility Information
  • Sewer: Sewer
  • Fuel: Gas
  • Energy: Energy Certificate: No
Garage
  • Attached
Parking
  • Private Double
Stories
  • 2
Powered by Walk Score®
Disclaimer: Copyright 2026 Toronto IDX. All rights reserved. This information is deemed reliable, but not guaranteed. The information being provided is for consumers’ personal, non-commercial use and may not be used for any purpose other than to identify prospective properties consumers may be interested in purchasing. Data last updated 8/28/26 10:38

