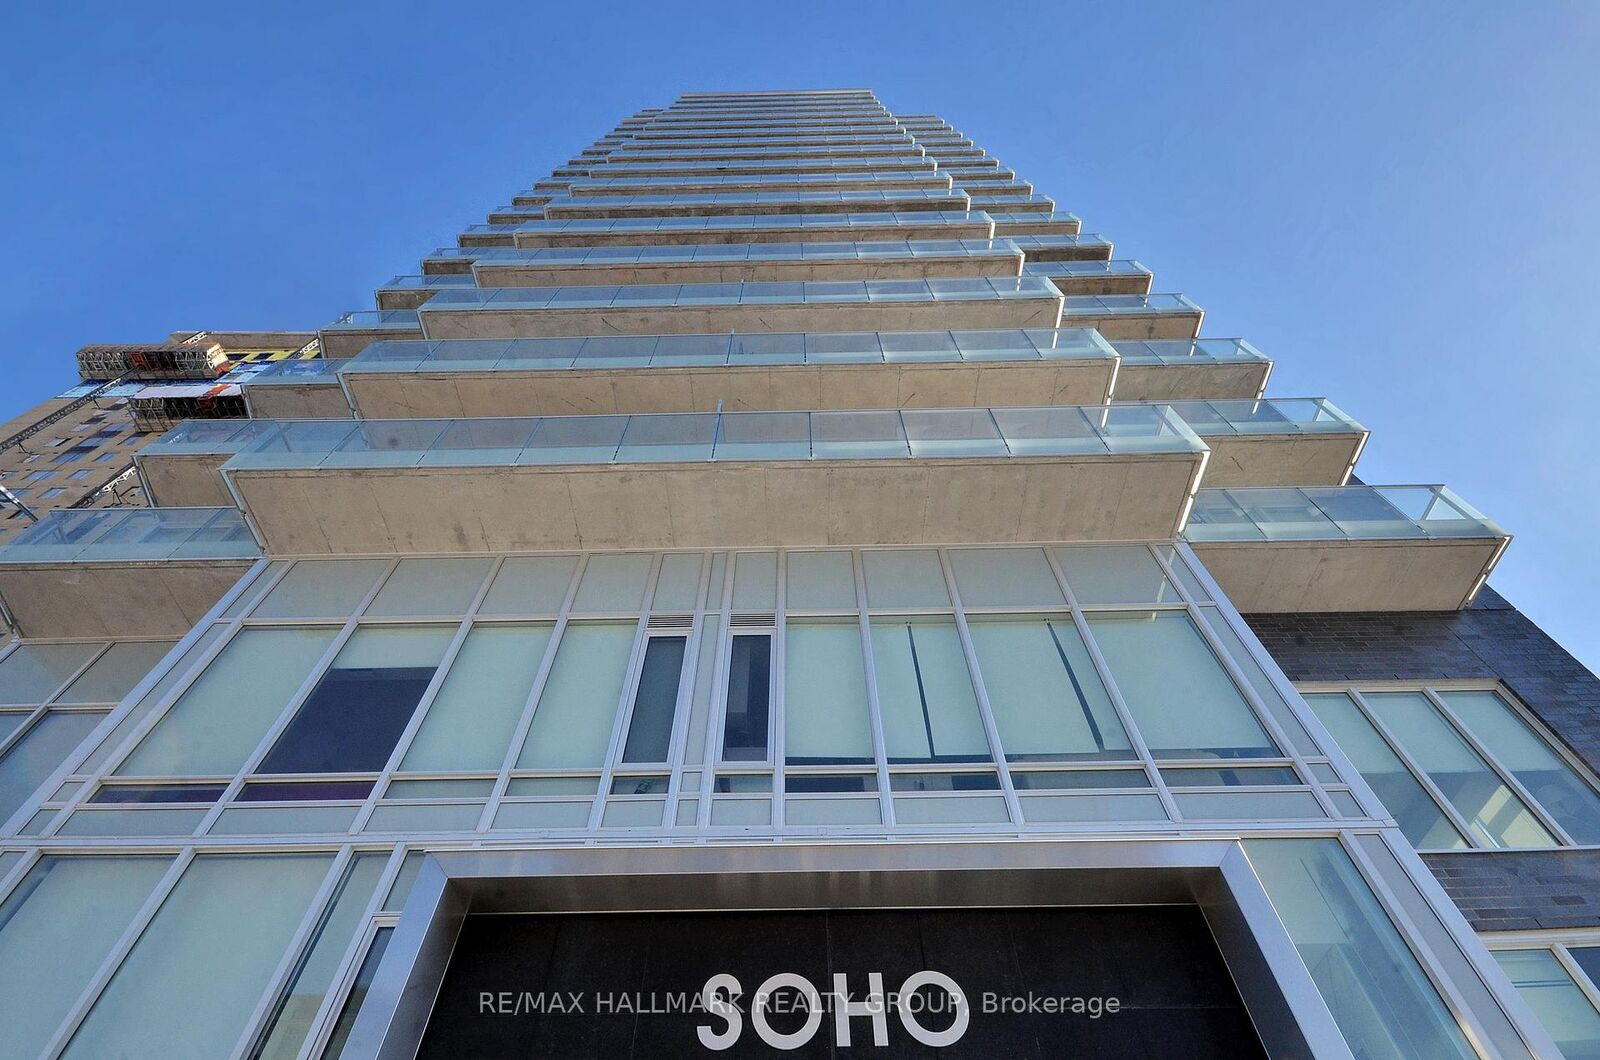
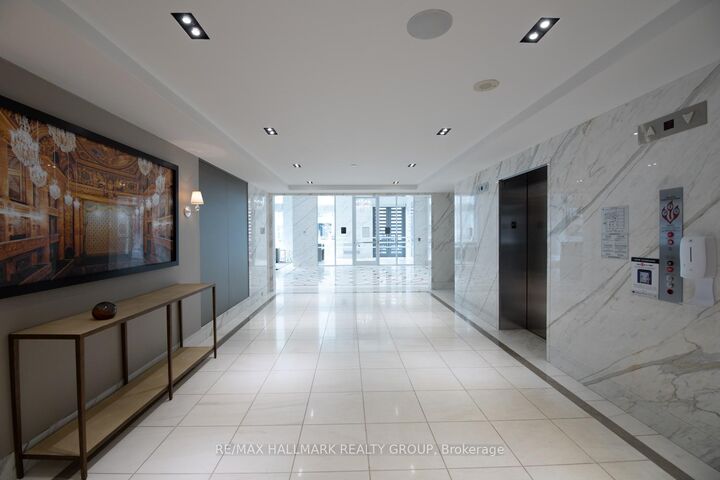
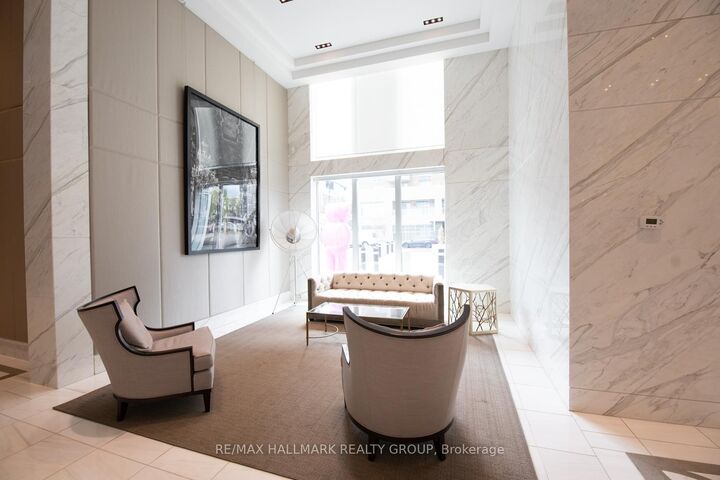
111 Champagne Avenue 1805 Dows Lake - Civic Hospital and Area, ON K1S 5V3
Listing Courtesy of: PropTX - IDX / Listed By: Re/Max Hallmark Realty Group

  111 Champagne Avenue 1805 Dows Lake - Civic Hospital and Area, ON K1S 5V3

Active
$330,613 (USD)
2
BED
2
BATH
800-899
SQFT

Description

END OF SUMMER PROMOTION - GET 2 YEARS OF CONDO FEES PAID FOR YOU AND FURNITURE INCLUDED* Welcome to unit 1805 at the SoHo Champagne. This 2 bed/2bath condo is built to impress with floor to ceiling windows, brand new laminate throughout, and modern finishes. The open-concept main living area connects the kitchen, living room, and balcony seamlessly. With plenty of cabinet space extending to the ceiling, a seamless in-counter stove, and farmhouse sink, this kitchen is perfect for preparing meals for friends and family. The primary suite includes a walk-in closet and spa-inspired bathroom, and the second bedroom leaves nothing to be desired with the same modern finishes and large accompanying closet. The second bathroom features the same rain-fall shower with glass doors, grey tiling, and mood lighting. The Soho Champagne's amenities include a gym, hot tub, terraces, patios, a movie theatre, party room and underground parking. Located 150 meters from the Dow's Lake LRT station in Little Italy, residents can enjoy the bustling atmosphere of Little Italy or escape to Dow's Lake to spend time on the water, walk through the parks, or go for a picnic. Minimum 24hrs notice required for all showings. *some conditions may apply.

MLS®:
X13118872
Taxes
$5,296(2025)
Type
Condo
Style
Apartment
County
Ottawa
Community
4502 - West Centre Town

Listed By

Re/Max Hallmark Realty Group
Source
PropTX - IDX
Last checked Aug 29 2026 at 10:26 PM EDT
Bathroom Details
Interior Features
  • Built-In Oven
  • Countertop Range
Heating and Cooling
  • Heat Pump
  • Central Air
Condo Information
  • Fees: $617
Exterior Features
  • Brick
Utility Information
  • Fuel: Electric
  • Energy: Energy Certificate: No
Garage
  • Underground
Parking
  • Underground
Powered by Walk Score®
Disclaimer: Copyright 2026 Toronto IDX. All rights reserved. This information is deemed reliable, but not guaranteed. The information being provided is for consumers’ personal, non-commercial use and may not be used for any purpose other than to identify prospective properties consumers may be interested in purchasing. Data last updated 8/29/26 15:26

