
Listing Courtesy of: ITSO / Listed By: Re/Max Erie Shores Realty Inc. Brokerage
112 Talbot Road Delhi, ON N4B 1Z9
Active (48 Days)
$483,436 (USD)
Description
MLS®:
40847158
40847158
Taxes
$5,862
$5,862
Lot Size
10,019 SQFT
10,019 SQFT
Type
Multifamily
Multifamily
Year Built
1937
1937
County
Norfolk County
Norfolk County
Listed By
Sue Descheemaeker, Re/Max Erie Shores Realty Inc. Brokerage
Source
ITSO
Last checked Aug 28 2026 at 9:02 PM EDT
ITSO
Last checked Aug 28 2026 at 9:02 PM EDT
Bathroom Details
Interior Features
- Separate Hydro Meters
- Separate Heating Controls
- Other
- Laundry: In-Suite
- Hot Water Tank Owned
Lot Information
- Park
- Schools
- School Bus Route
- Shopping Nearby
- Place of Worship
- City Lot
- Library
Property Features
- Foundation: Concrete Block
Heating and Cooling
- Forced Air
- Natural Gas
- None
Basement Information
- Full
- Partially Finished
Exterior Features
- Roof: Shingle
Utility Information
- Sewer: Sewer (Municipal)
Garage
- Garage
Parking
- Detached Garage
- Asphalt
- Total: 8
Stories
- 2
Living Area
- 2,321 sqft
Listing Price History
Date
Event
Price
% Change
$ (+/-)
Aug 26, 2026
Price Changed
$669,900
-4%
-$30,000
Aug 07, 2026
Price Changed
$699,900
-6%
-$45,000
Disclaimer: Listing content protected by copyright and licensed by Information Technology Systems Ontario: Data last updated: 8/28/26 14:02


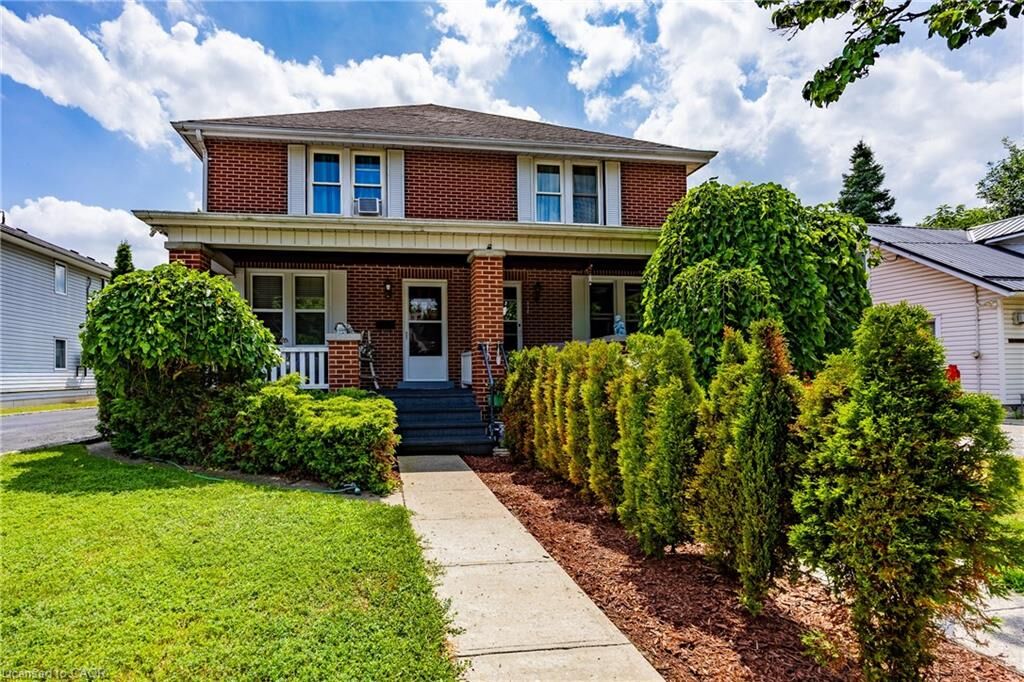
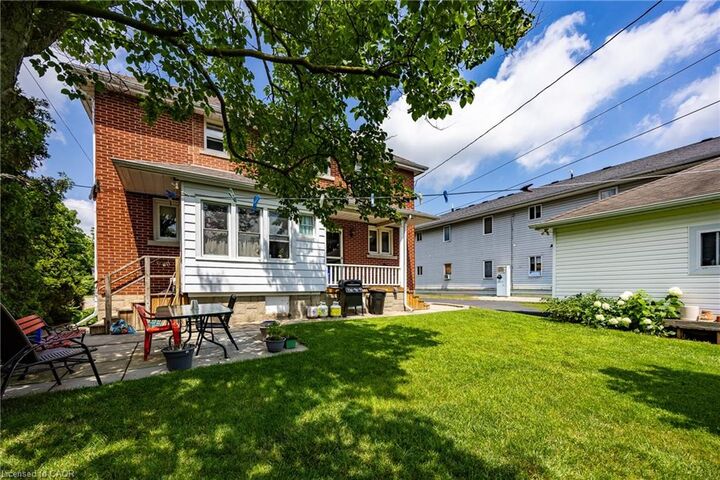
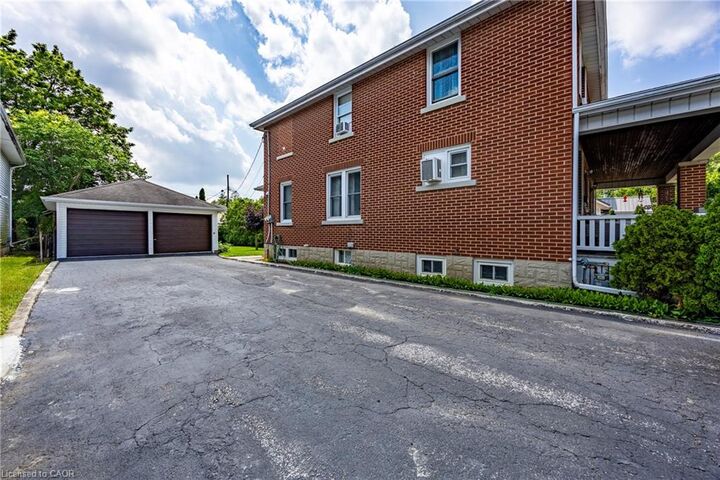
Both units include full basements with updated flooring, offering plenty of additional living space with room for a recreation room, home office, gym, or potential extra bedroom (subject to local requirements). Most windows have been replaced and updated electrical services, adding to the property's overall value and efficiency. Outside, enjoy the large yard and a double detached garage, providing ample parking and storage. This unique duplex has been lovingly maintained and is truly move-in ready. Whether you're looking to expand your investment portfolio or live in one unit while generating income from the other, this is a one-of-a-kind opportunity. Nothing to do but collect the rent!