
Listing Courtesy of: WINDSOR-ESSEX COUNTY / Listed By: The Canadian Home Realty Inc
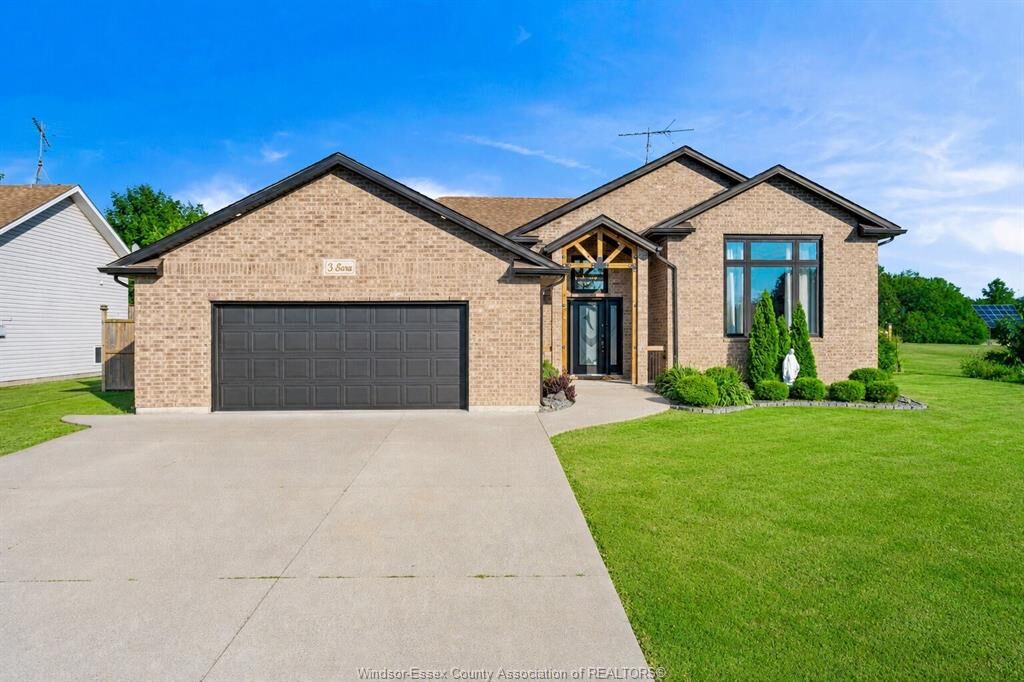
3 Sara Boulevard Cottam, ON N0R 1B0
Active (66 Days)
$576,601 (USD)
Description
MLS®:
26014958
26014958
Taxes
$4,700(2026)
$4,700(2026)
Type
Single-Family Home
Single-Family Home
Year Built
1998
1998
Style
Raised Ranch
Raised Ranch
County
Essex County
Essex County
Listed By
Kuldeep Reddy Medthapally, The Canadian Home Realty Inc
Source
WINDSOR-ESSEX COUNTY
Last checked Aug 28 2026 at 7:34 PM EDT
WINDSOR-ESSEX COUNTY
Last checked Aug 28 2026 at 7:34 PM EDT
Bathroom Details
- Full Bathrooms: 3
Interior Features
- Appliances : Washer
- Appliances : Microwave Range Hood Combo
- Inclusions : Stove
- Inclusions : Washer
- Appliances : Stove
- Appliances : Dryer
- Inclusions : Refrigerator
- Inclusions : Microwave Range Hood Combo
- Inclusions : Dryer
Subdivision
- 73 - Cottam/North Ridge
Lot Information

- Fenced Yard
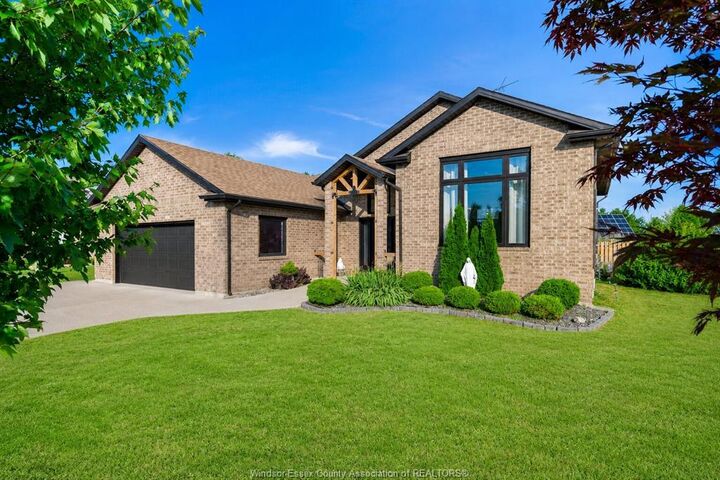
- Landscaped
- Sundeck
- Patio(s)
Property Features
- Fireplace: Insert Electric
- Foundation: Brick
Heating and Cooling
- Central Air Conditioning
- Forced Air
- Furnace
Basement Information
- Full Finished
Flooring
- Cushion or Lino or Vinyl
- Hardwood or Engineered Hrwd
Exterior Features
- Aluminum/Vinyl
- Brick
- Roof: Asphalt Shingle
Utility Information
- Utilities: Connected
- Sewer: Sanitary Connected
- Fuel: Natural Gas
Garage
- Double Garage
Stories
- 1
Disclaimer: Copyright 2026 Windsor-Essex County Association of Realtors. All rights reserved. This information is deemed reliable, but not guaranteed. The information being provided is for consumers’ personal, non-commercial use and may not be used for any purpose other than to identify prospective properties consumers may be interested in purchasing. Data last updated 8/28/26 12:34


bedrooms, 3 full baths, and a fully finished lower level, this move-in ready home is designed for modern
family life. Located in a quiet, safe neighbourhood with no rear neighbours, this property offers rare
privacy and peaceful surroundings. Inside, enjoy an open-concept design with engineered hardwood floors,
fresh millwork, abundant natural light, and an updated kitchen with island and modern appliances. The
spacious primary suite features a walk-in closet and private ensuite. Downstairs offers flexible living
space perfect for growing families, guests, or working from home. Step outside to an incredible backyard
oasis featuring a covered sundeck, inground pool, hot tub, new deck, updated fencing, and low-maintenance
landscaping. New pool pump & salt cell (2024) plus A/C (2024). A true turnkey gem!