61 Barker Boulevard Collingwood, ON L9Y 4W4
Listing Courtesy of: PropTX - IDX / Listed By: Royal Lepage Locations North

  61 Barker Boulevard Collingwood, ON L9Y 4W4

Active
$540,374 (USD)
5
BED
3
BATH
2000-2249
SQFT

Description

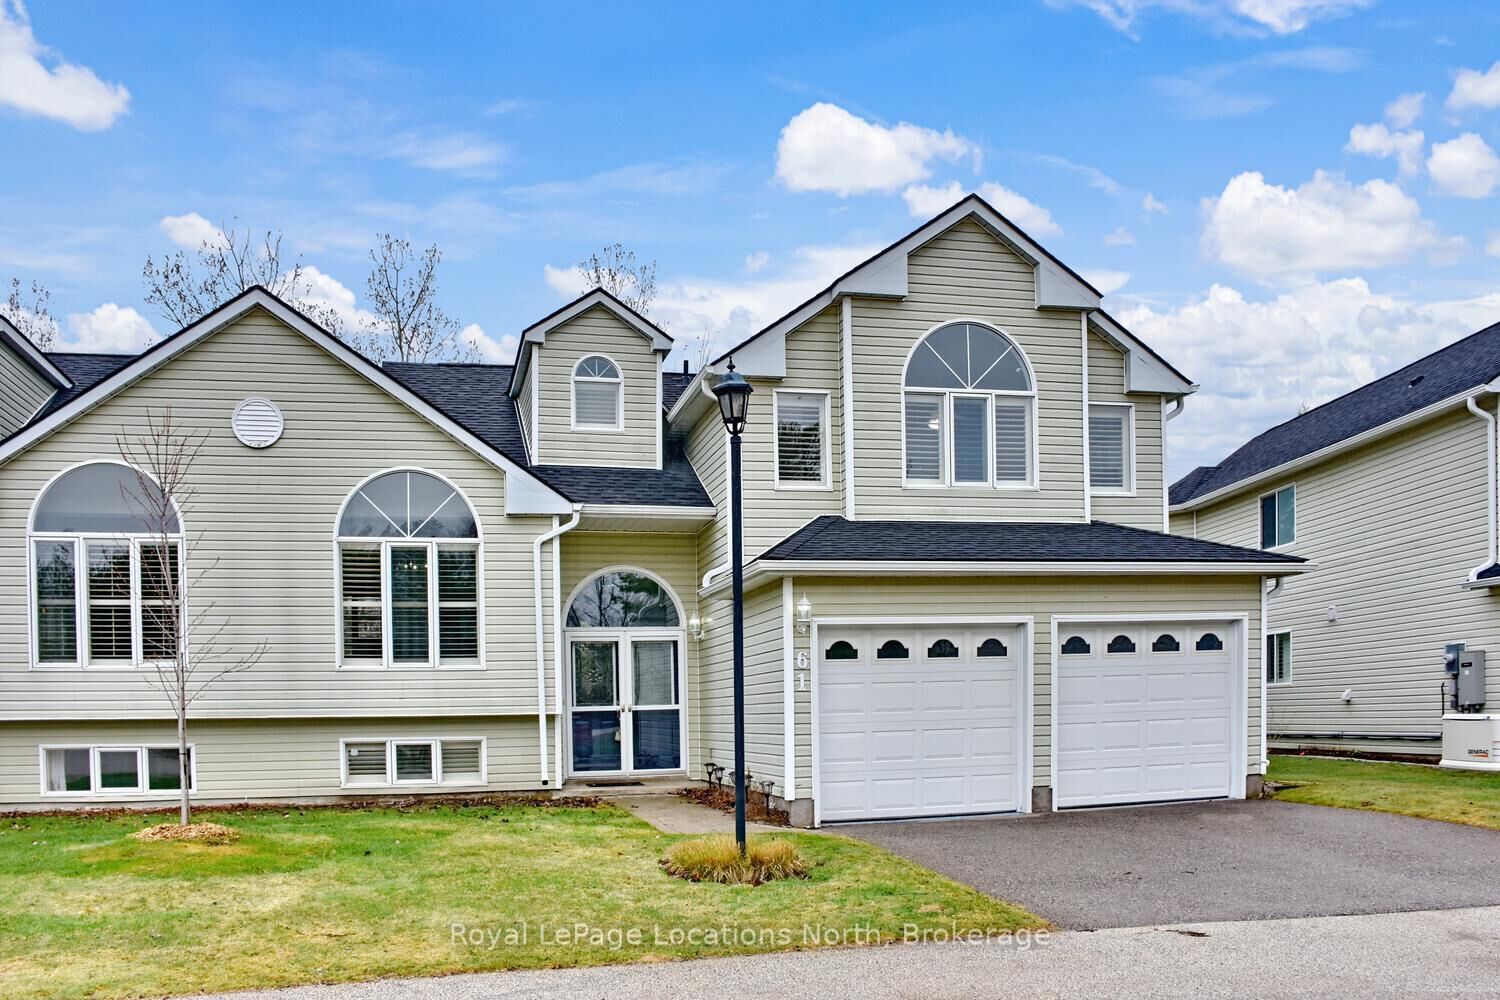
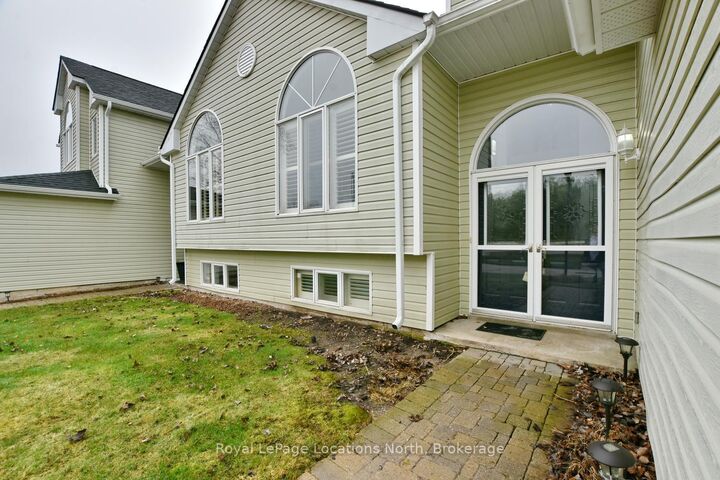
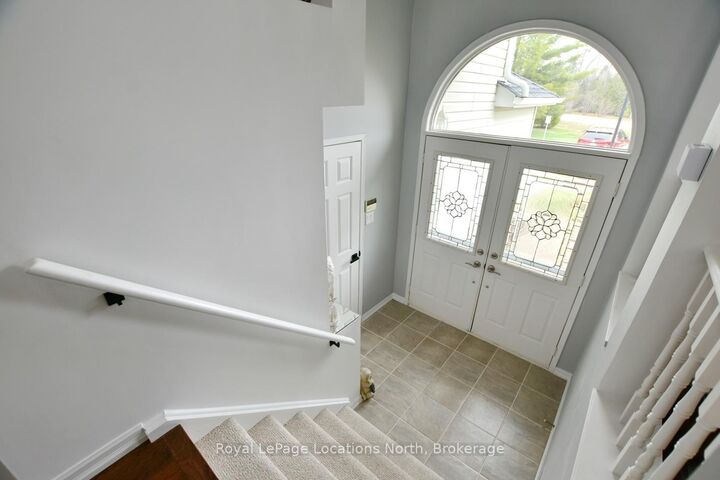
Welcome to Cranberry Trails West in Collingwood, This beautiful semi-detached, Catalina model home and features 2300 square feet of open concept living at its best! This two story condominium has plenty of room for the entire family with a large living/dining room, 5 bedrooms 3 bathrooms, a large kitchen with island and walkout to a back deck that looks at the 8th hole fairway of Living Stone Golf Course. Continue down to the ground level where you find a large family room with fireplace and another walk-out to a backyard patio. The second story features a huge Primary Bedroom with large ensuite and jacuzzi tub to relax after a day of golf or skiing and a second bedroom with a 4 piece bathroom. Finally the lower level is fully finished with a large bedroom/office which is currently used as a sports collectors room and another 5th bedroom with two built in bunk beds! There are many upgrades with this home and only a few of which are Bamboo Floors, California shutters on many windows, double door front entrance, double car garage, New Roof and Eavestrough 2023, New Furnace and A/C units (owned) in 2024, New Sump Pump in 2024, New rental ot water tank in 2022. This home features access to the community outdoor pool and many trails for hiking and biking. With a short drive to the ski hills and all the entertaining that Blue Mountain offers and only an 8 min drive to all the conveniences that the Historical Town of Collingwood offers. This is the lifestyle you have been looking for as a weekend getaway or permanent home . Don't miss out on this opportunity and book a showing today!

MLS®:
S13019872
Taxes
$4,788(2025)
Type
Condo
Style
2-Storey
County
Simcoe County
Community
Collingwood

Listed By

Royal Lepage Locations North
Source
PropTX - IDX
Last checked Aug 28 2026 at 11:24 PM EDT
Bathroom Details
Interior Features
  • Central Vacuum
  • Sump Pump
  • Auto Garage Door Remote
  • Separate Hydro Meter
Property Features
  • Fireplace: Natural Gas
  • Fireplace: Family Room
Heating and Cooling
  • Forced Air
  • Central Air
Basement Information
  • Finished
Condo Information
  • Fees: $776
Exterior Features
  • Vinyl Siding
  • Roof: Shingles
Utility Information
  • Fuel: Gas
  • Energy: Energy Certificate: No
Garage
  • Attached
Parking
  • Private
Stories
  • 2

Listing Price History

Date
Event
Price
% Change
$ (+/-)
Jun 30, 2026
Price Changed
$748,800
-1%
-$9,200
May 22, 2026
Price Changed
$758,000
-3%
-$21,000
May 03, 2026
Price Changed
$779,000
-6%
-$49,000
Powered by Walk Score®
Disclaimer: Copyright 2026 Toronto IDX. All rights reserved. This information is deemed reliable, but not guaranteed. The information being provided is for consumers’ personal, non-commercial use and may not be used for any purpose other than to identify prospective properties consumers may be interested in purchasing. Data last updated 8/28/26 16:24

