1444 Normandy Crescent Cityview - Parkwoods Hills - Rideau Shore, ON K2C 0N6
Listing Courtesy of: PropTX - IDX / Listed By: Re/Max Absolute Realty Inc.

  1444 Normandy Crescent Cityview - Parkwoods Hills - Rideau Shore, ON K2C 0N6

Active
$1,005,715 (USD)
4
BED
4
BATH
3000-3500
SQFT

Description

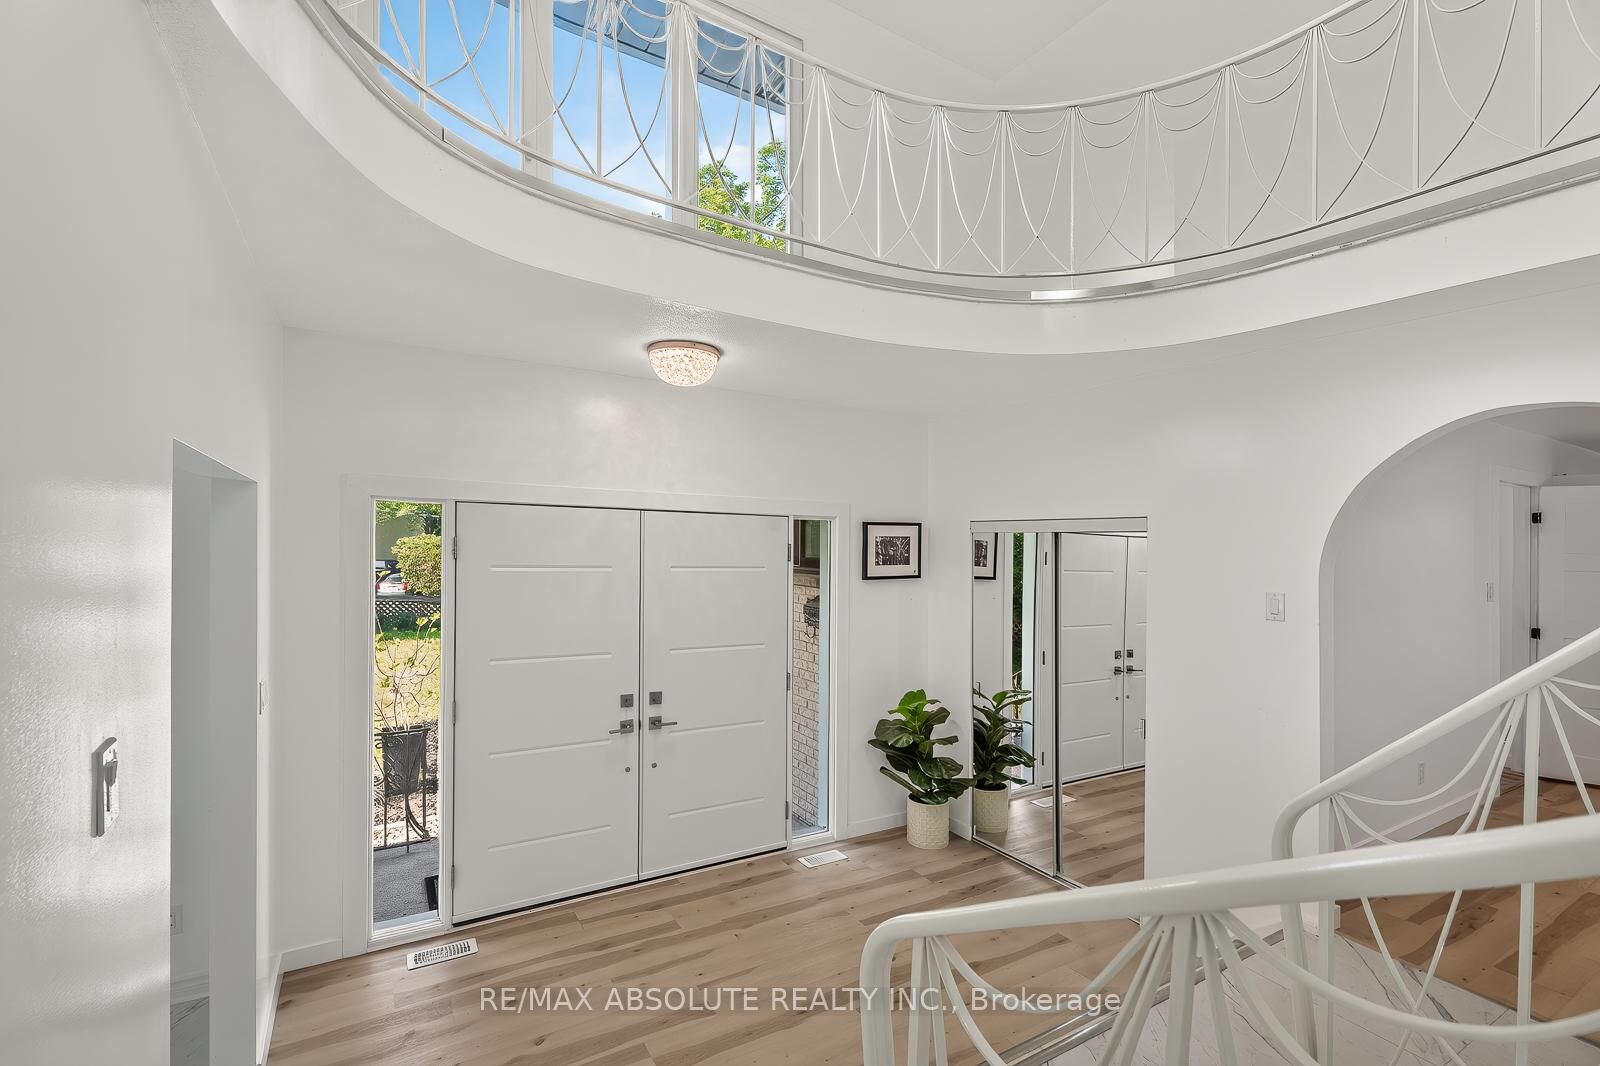
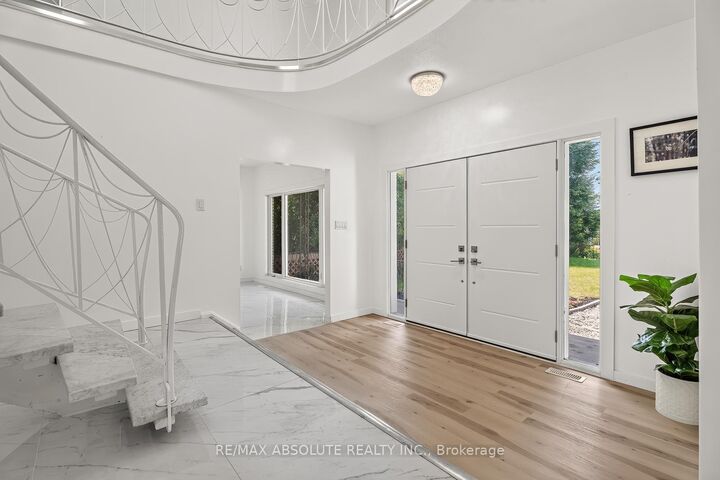
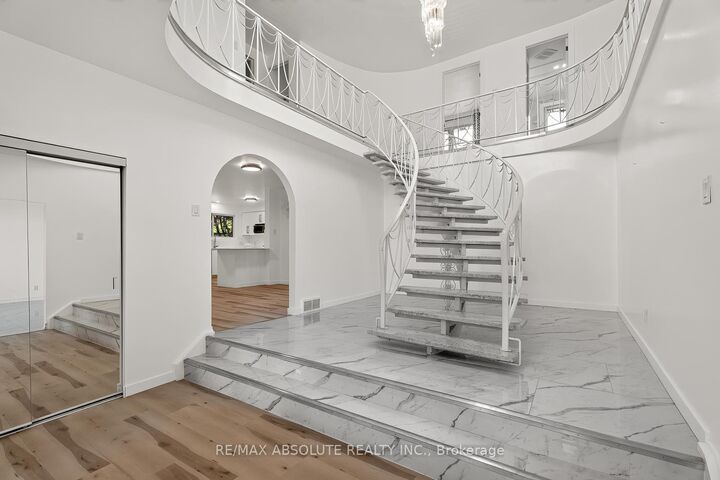
Excellent location on a HUGE cedar lined premium lot that is flooded with sun ALL day with a lot size of 70 foot frontage & 217 feet down the right side! NO rear neighbours!!! Steps to parks & the outdoor rink- a PERFECT family home in desired central location!. A two story foyer provides a dramatic first impression once inside! Must LOVE marble as there is lots of marble tiles, even the curved open GORGEOUS staircase is marble- RARELY seen feature! Beautifully scaled home offers over 3200 square feet on the 1st & 2nd level (almost 5000 SF ion finished space)the room sizes flow & is sure to impress! Renovated kitchen offers new cabinets & top of the line appliances! There is a beautiful wood burning fireplace surrounded by real stone in the GREAT room! FULL bath on the main level! The 3-season porch is perfect for lazy summer & fall nights! The primary offers a separate sitting room that could also be used as a nursery, dressing room, office OR you could have a 5th bedroom on the second level. Updated 5 piece ensuite & walk in closet complete the primary retreat! The recent renovation of the home included the kitchen & baths , freshly painted in a creamy white & ALL the flooring was replaced making this a turn key home! All 3 additional bedrooms on the second floor are a GREAT size! The open landing provides enough space to allow for a homework area or office. FULLY finished lower level has access from the garage without having to go through the home making this a perfect space for a private home office OR in-law suite! The lower level offers a a very cool bathroom, a Finnish sauna, a built in bar, cold storage, lots of open space & plenty of storage There is over 1600 square feet of finished space in the lower level! ! Roof 2013, Furnace 2026, AC 2023

MLS®:
X13467132
Taxes
$7,559(2025)
Type
Single-Family Home
Style
2-Storey
Views
Trees/Woods
County
Ottawa
Community
7202 - Borden Farm/Stewart Farm/Carleton Heights/Parkwood Hills

Listed By

Re/Max Absolute Realty Inc.
Source
PropTX - IDX
Last checked Aug 29 2026 at 7:27 PM EDT
Bathroom Details
Interior Features
  • Central Vacuum
  • Carpet Free
  • In-Law Capability
Property Features
  • Fireplace: Family Room
  • Fireplace: Rec Room
  • Fireplace: Wood
  • Foundation: Poured Concrete
Heating and Cooling
  • Forced Air
  • Central Air
Basement Information
  • Full
Pool Information
  • None
Exterior Features
  • Brick
  • Roof: Asphalt Shingle
Utility Information
  • Sewer: Sewer
  • Fuel: Gas
  • Energy: Energy Certificate: No
Garage
  • Attached
Parking
  • Private Double
  • Inside Entry
Stories
  • 2
Powered by Walk Score®
Disclaimer: Copyright 2026 Toronto IDX. All rights reserved. This information is deemed reliable, but not guaranteed. The information being provided is for consumers’ personal, non-commercial use and may not be used for any purpose other than to identify prospective properties consumers may be interested in purchasing. Data last updated 8/29/26 12:27

