
Listing Courtesy of: WINDSOR-ESSEX COUNTY / Listed By: Jody A. O'Neill Real Estate Brokerage
140 Gregory Drive East Chatham, ON N7L 0E1
Active (59 Days)
$352,888 (USD)
Description
MLS®:
26015602
26015602
Taxes
$3,414(2025)
$3,414(2025)
Lot Size
0.47 acres
0.47 acres
Type
Single-Family Home
Single-Family Home
Style
Ranch, Bungalow
Ranch, Bungalow
County
Chatham-Kent
Chatham-Kent
Listed By
Frank Cannella, Jody A. O'Neill Real Estate Brokerage
Source
WINDSOR-ESSEX COUNTY
Last checked Aug 28 2026 at 8:34 PM EDT
WINDSOR-ESSEX COUNTY
Last checked Aug 28 2026 at 8:34 PM EDT
Bathroom Details
- Full Bathroom: 1
Interior Features
- Appliances : Refrigerator
- Appliances : Stove
Subdivision
- N3
Lot Information
- Landscaped
- Treed Lot
- Shopping Nearby
- Patio(s)
Property Features
- Foundation: Concrete
Heating and Cooling
- Central Air Conditioning
- Forced Air
- Furnace
Flooring
- Other
- See Remarks
- Hardwood or Engineered Hrwd
Exterior Features
- Brick
Utility Information
- Utilities: At Lot Line
- Sewer: Septic System Unknown
- Fuel: Natural Gas
Garage
- Attached Garage
- Single Garage
Stories
- 1
Listing Price History
Date
Event
Price
% Change
$ (+/-)
Jul 27, 2026
Price Changed
$489,000
-2%
-$10,900
Jul 14, 2026
Price Changed
$499,900
-3%
-$18,100
Jul 02, 2026
Price Changed
$518,000
-2%
-$10,000
Disclaimer: Copyright 2026 Windsor-Essex County Association of Realtors. All rights reserved. This information is deemed reliable, but not guaranteed. The information being provided is for consumers’ personal, non-commercial use and may not be used for any purpose other than to identify prospective properties consumers may be interested in purchasing. Data last updated 8/28/26 13:34


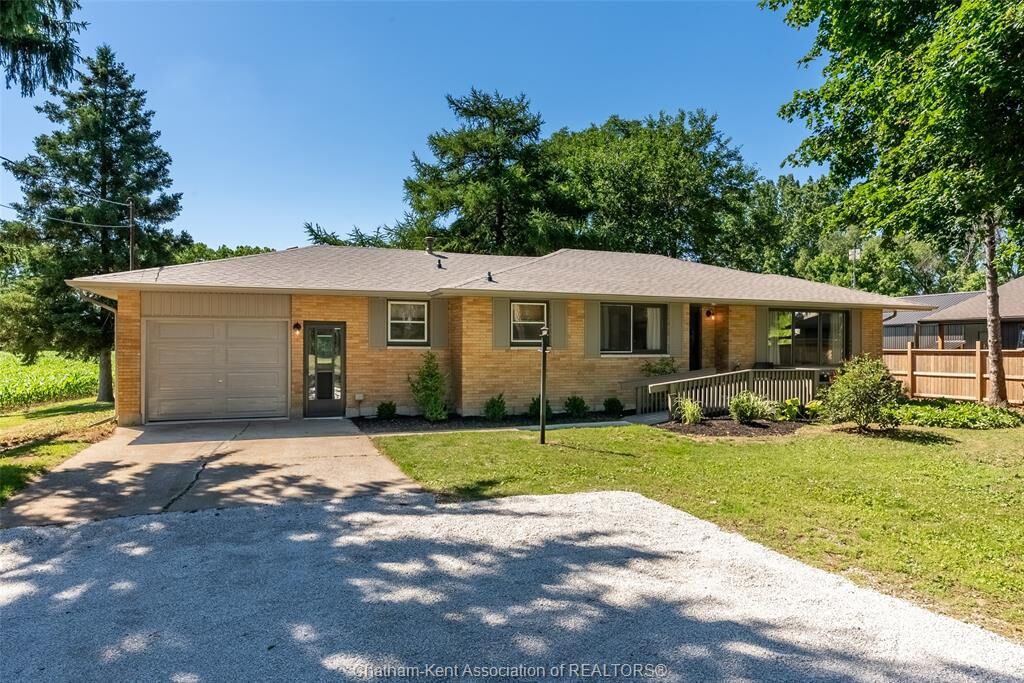
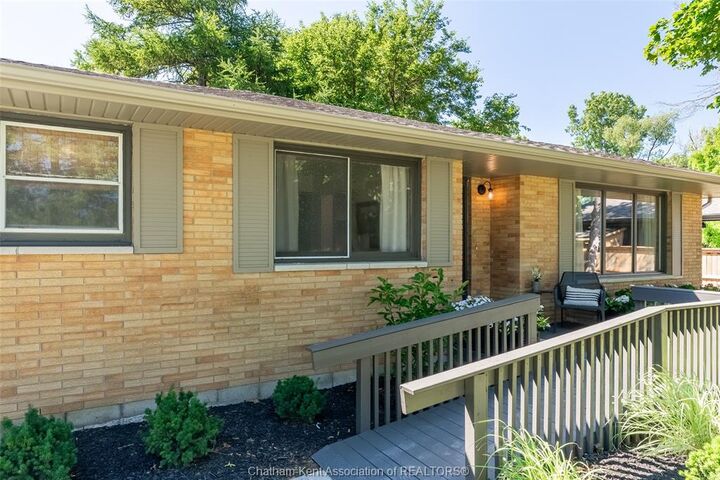
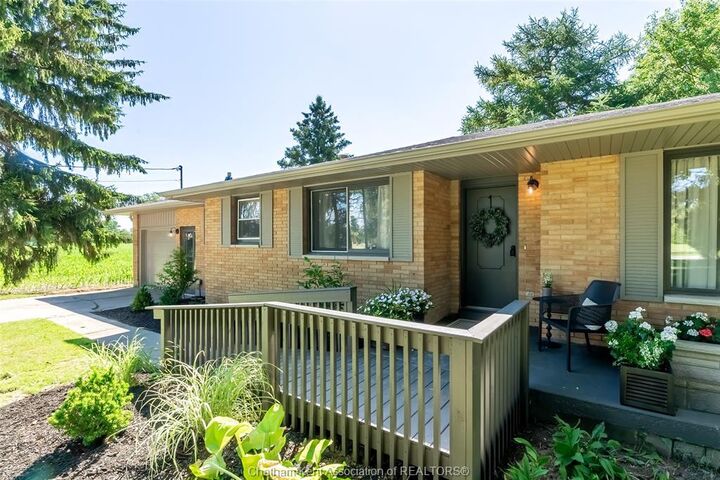
Inside, you'll find bright, inviting rooms featuring updated flooring throughout, fresh decor, and a warm cohesive design that creates a true move-in-ready experience. The home's generous layout includes 3 well-proportioned bedrooms, an updated bathroom, convenient main floor laundry, and a large attached garage. Step outside and discover one of the propert's most appealing features - a private lot just under a half acre. The covered patio provides the perfect place to relax and unwind while taking in the beautiful surroundings. New Ac, furnace, roof decking and shingles, soffit, fascia and eves...and so much more. Whether you're looking for more space, a quieter setting, or a move-in-ready home, 140 Gregory Drive E offers a rare opportunity to enjoy the best of both town and country living.Municipal water hookups at road, along with functioning well water. Opportunities to own a well-maintained home on a lot of this size are becoming increasingly rare....don't miss out! Home Inspection on file.