
Listing Courtesy of: PropTX - IDX / Listed By: Century 21 Heritage House Ltd
36 Hawks Gate Central Elgin, ON N5R 0R2
Active
$503,678 (USD)
OPEN HOUSE TIMES
-
OPENSun, Aug 302:00 pm - 4:00 pm
Description
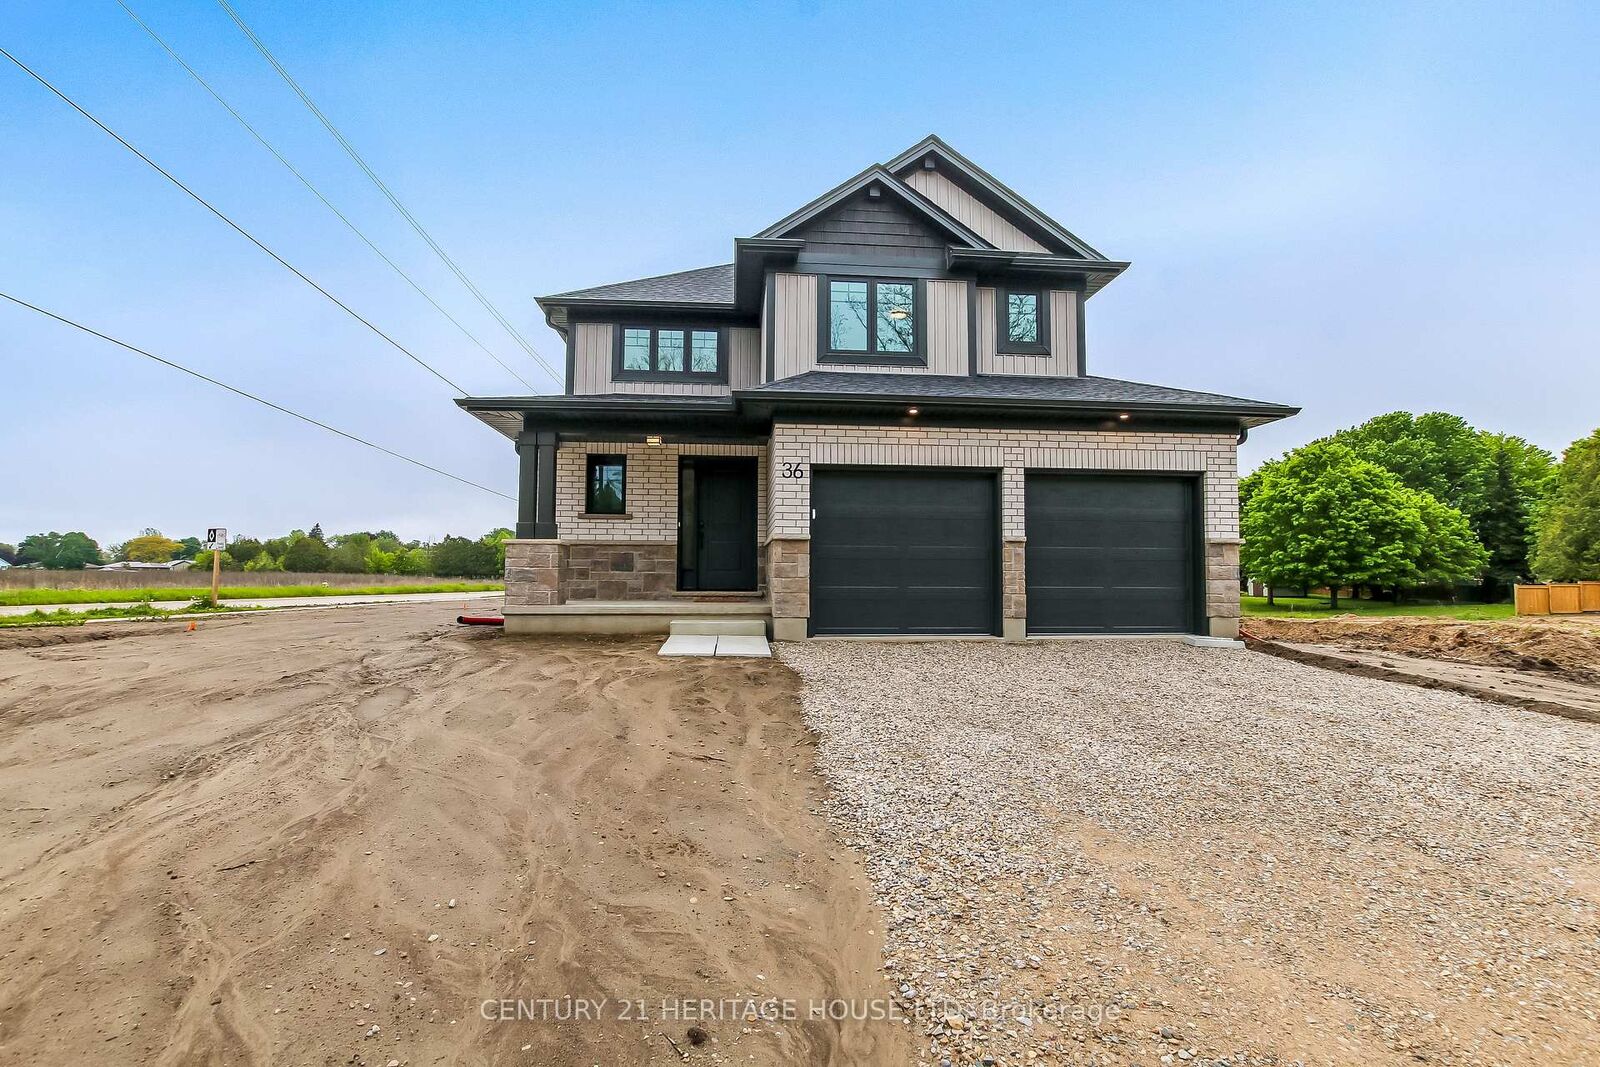
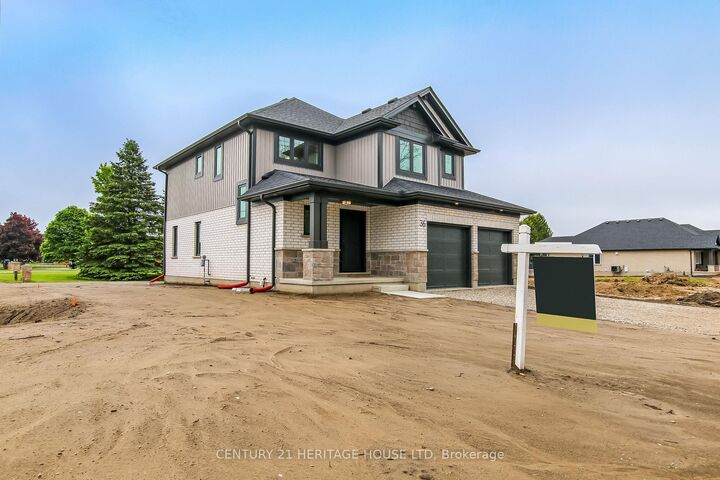
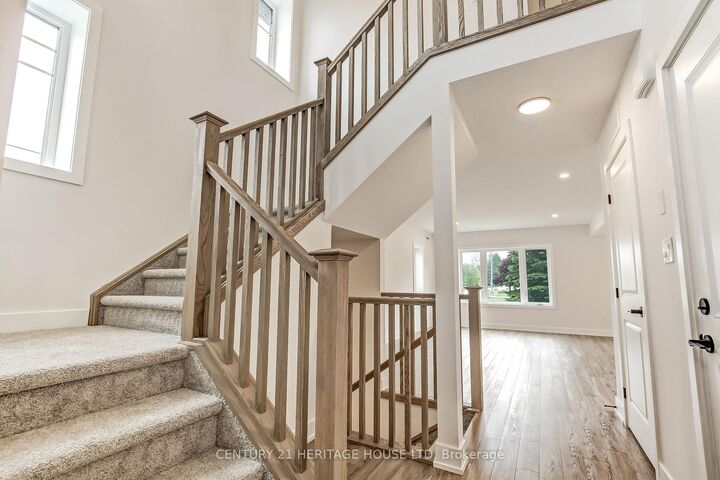
Welcome to 36 Hawk's Gate! This move-in ready, 1,668 sq. ft. 3 bedroom 2.5 bathroom Net Zero Ready home is situated on a desirable corner lot, and offers the perfect blend of comfort, efficiency, and style. The open concept main floor features a gourmet kitchen complete with quartz countertops, a signature walk-in pantry, and a bright dining area ideal for everyday living and entertaining. Upstairs you'll find 3 spacious bedrooms, a 4 piece bathroom, a 3 piece ensuite, as well as the added convenience of a second floor laundry closet. Situated in the desirable Eagle Ridge community near walking trails, schools, and a short drive from Port Stanley.
MLS®:
X13470066
X13470066
Type
Single-Family Home
Single-Family Home
Style
2-Storey
2-Storey
County
Elgin County
Elgin County
Community
Rural Central Elgin
Rural Central Elgin
Listed By
Century 21 Heritage House Ltd
Source
PropTX - IDX
Last checked Aug 28 2026 at 1:36 PM EDT
PropTX - IDX
Last checked Aug 28 2026 at 1:36 PM EDT
Bathroom Details
Interior Features
- Sump Pump
- Auto Garage Door Remote
- Upgraded Insulation
- Erv/Hrv
Property Features
- Foundation: Poured Concrete
Heating and Cooling
- Forced Air
- Other
Basement Information
- Unfinished
Pool Information
- None
Exterior Features
- Vinyl Siding
- Brick Veneer
- Roof: Asphalt Shingle
Utility Information
- Sewer: Sewer
- Fuel: Gas
- Energy: Energy Certificate: No
Garage
- Attached
Stories
- 2
Disclaimer: Copyright 2026 Toronto IDX. All rights reserved. This information is deemed reliable, but not guaranteed. The information being provided is for consumers’ personal, non-commercial use and may not be used for any purpose other than to identify prospective properties consumers may be interested in purchasing. Data last updated 8/28/26 06:36

