
Listing Courtesy of: ITSO / Listed By: Re/Max Escarpment Realty Inc.
421 8th Concession Road E Carlisle, ON L0P 1B0
Active (43 Days)
$1,075,192 (USD)

Description
MLS®:
40848754
40848754
Taxes
$7,826
$7,826
Type
Single-Family Home
Single-Family Home
Views
Forest, Trees/Woods
Forest, Trees/Woods
County
Regional Municipality of Durham
Regional Municipality of Durham
Listed By
Deborah L. Conacher, Re/Max Escarpment Realty Inc.
Source
ITSO
Last checked Aug 28 2026 at 5:28 PM EDT
ITSO
Last checked Aug 28 2026 at 5:28 PM EDT
Bathroom Details
- Full Bathrooms: 2
- Half Bathroom: 1
Interior Features
- Auto Garage Door Remote(s)
- Dishwasher
- Dryer
- Stove
- Washer
- Windows: Window Coverings
- High Speed Internet
- Laundry: Lower Level
Lot Information
- Rectangular
- Near Golf Course
- Urban
- School Bus Route
Property Features
- Fireplace: 1
- Fireplace: Wood Burning
- Foundation: Block
Heating and Cooling
- Heat Pump
- Electric
- Forced Air
- Central Air
Basement Information
- Full
- Finished
- Walk-Up Access
Exterior Features
- Roof: Metal
Utility Information
- Utilities: Cable Connected
- Sewer: Septic Tank
Garage
- Attached Garage
Parking
- Attached Garage
- Garage Door Opener
- Total: 9
Stories
- 2
Living Area
- 2,179 sqft
Disclaimer: Listing content protected by copyright and licensed by Information Technology Systems Ontario: Data last updated: 8/28/26 10:28


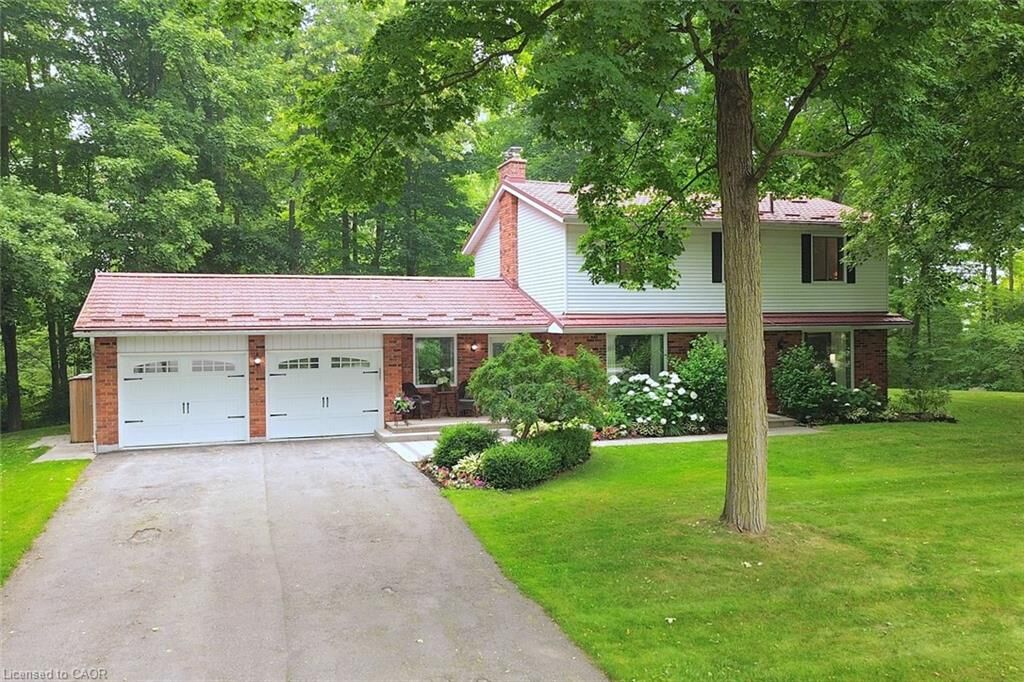
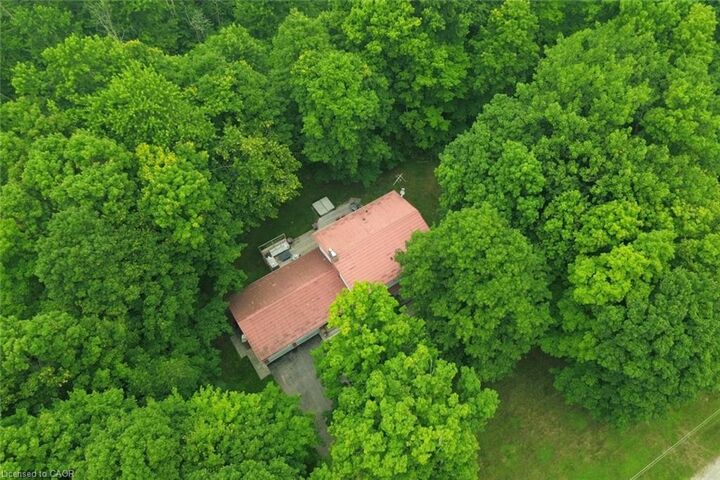
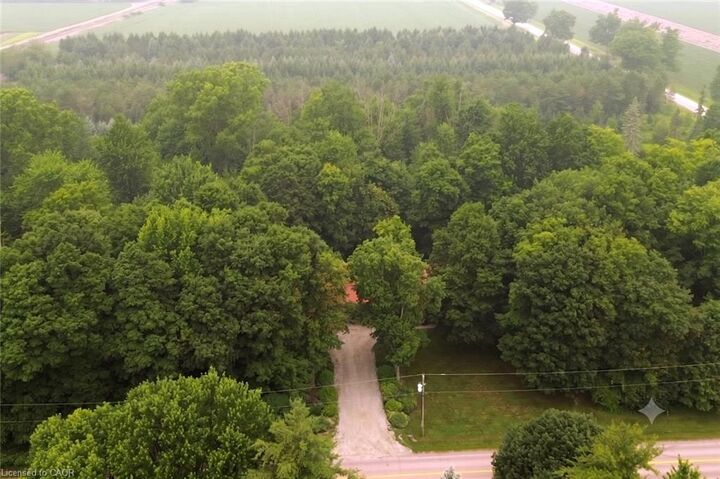
surrounded by mature trees. Quality finishes, high-end appliances, large gourmet kitchen, Modern hardwood-look flooring thruout the main level. Large master with ensuite + 3 spacious bedrooms, Lovely mainfloor open concept kitchen/familyroom, convenient main floor office, family room wth wood fireplace. SUPER family home. Tons of parking on south/east edge of Carlisle. Professionally finished lower level in the last year with spacious recroom, workout room, media room and gorgeous laundry room. Other quality upgrades incl: new 2019-$6000 water filtration system, updated septic 2012, 50yr steal shingles 2013, heatpump furnace 2016, a/c 2009, gorgeous Picture Windows 2022, deck 2017.