
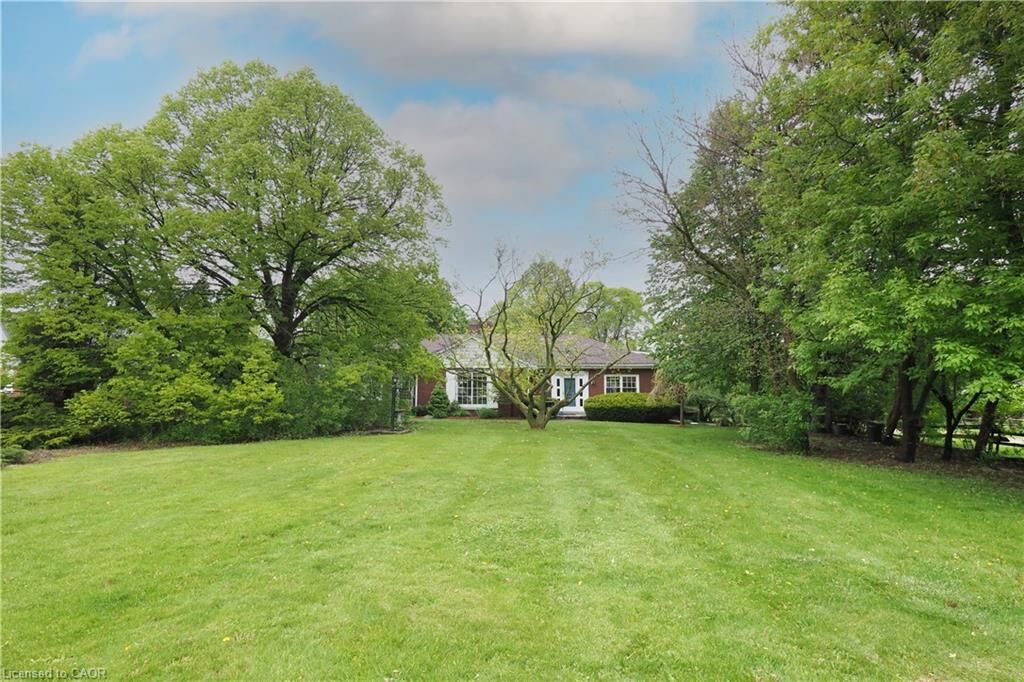
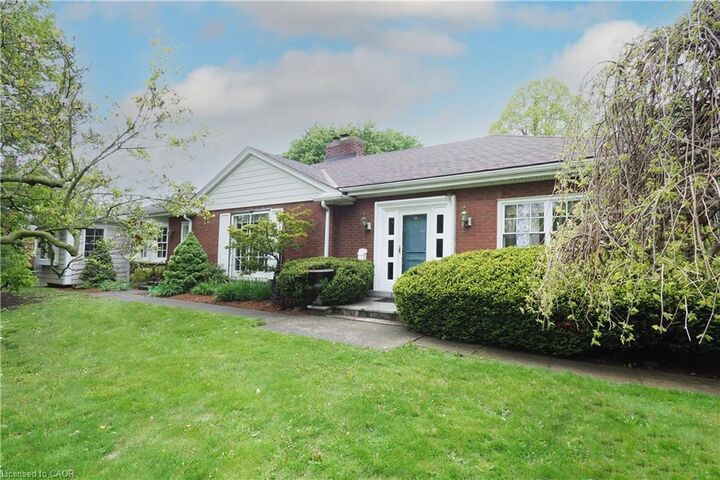
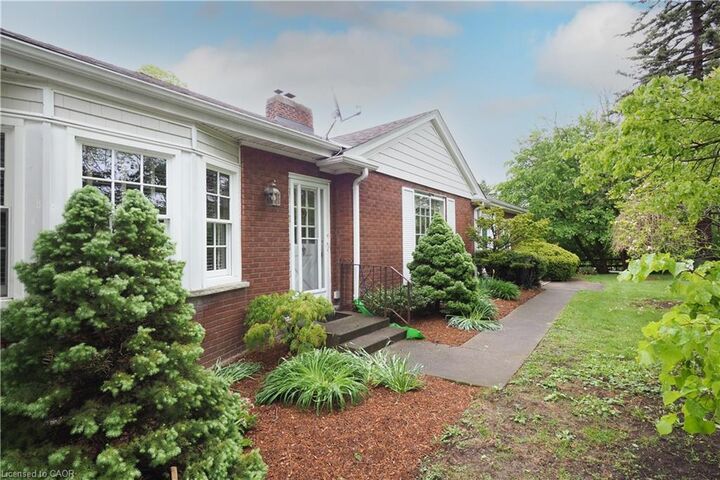
Listing Courtesy of: ITSO / Listed By: Howie Schmidt Realty Inc.
2023 Coronation Boulevard Cambridge, ON N3H 3S1
Active (95 Days)
$720,571 (USD)

Description
MLS®:
40832314
40832314
Taxes
$6,063
$6,063
Lot Size
0.63 acres
0.63 acres
Type
Single-Family Home
Single-Family Home
Year Built
1948
1948
Style
Bungaloft
Bungaloft
Views
Forest
Forest
County
Waterloo Regional Municipality
Waterloo Regional Municipality
Listed By
Tony Schmidt, Howie Schmidt Realty Inc.
Source
ITSO
Last checked Aug 28 2026 at 10:46 PM EDT
ITSO
Last checked Aug 28 2026 at 10:46 PM EDT
Bathroom Details
- Full Bathrooms: 3
Interior Features
- Central Vacuum
- Auto Garage Door Remote(s)
- Water Softener
- Separate Heating Controls
- Accessory Apartment
- In-Law Floorplan
- Laundry: In-Suite
- Dishwasher
- Dryer
- Microwave
- Range Hood
- Refrigerator
- Stove
- Washer
- Laundry: Main Level
- Laundry: Laundry Room
- Laundry: Multiple Locations
Lot Information
- Rectangular
- Near Golf Course
- Greenbelt
- Park
- Urban
- Shopping Nearby
- Landscaped
- Public Transit
- Trails
- Regional Mall
- Hospital
- City Lot
- Public Parking
- Airport
Property Features
- Fireplace: 1
- Fireplace: Wood Burning
- Foundation: Poured Concrete
- Foundation: Concrete Block
Heating and Cooling
- Gas Hot Water
- Radiator
- Radiant Floor
- Central Air
Basement Information
- Full
- Partially Finished
Exterior Features
- Roof: Asphalt Shing
Utility Information
- Sewer: Sewer (Municipal)
Garage
- Attached Garage
Parking
- Interlock
- Gravel
- Attached Garage
- Inside Entry
- Garage Door Opener
- Total: 6
Stories
- 1
Living Area
- 2,629 sqft
Disclaimer: Listing content protected by copyright and licensed by Information Technology Systems Ontario: Data last updated: 8/28/26 15:46


Note: Main unit is serviced by efficient gas boiler heating and central air.