3 Reddington Drive 2 Caledon, ON L7E 4C4
Listing Courtesy of: PropTX - IDX / Listed By: Re/Max Realty Specialists Inc.

  3 Reddington Drive 2 Caledon, ON L7E 4C4

Active
$865,913 (USD)

2
BED
2
BATH
2250-2499
SQFT

Description

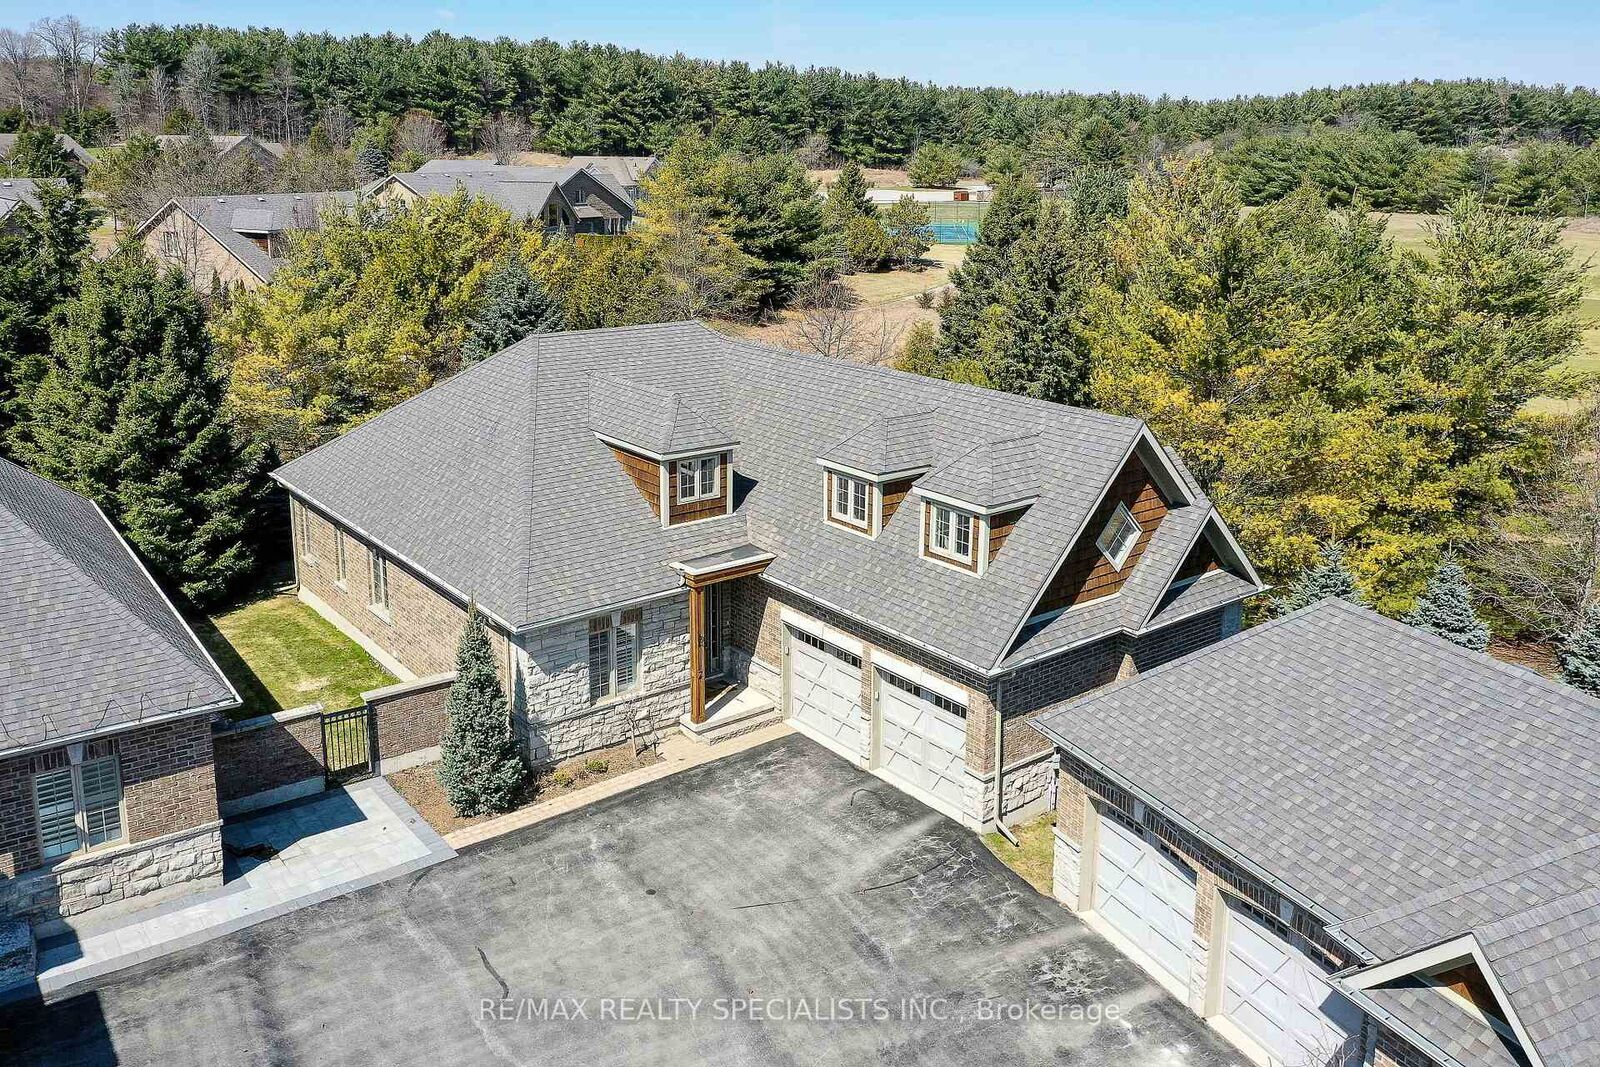
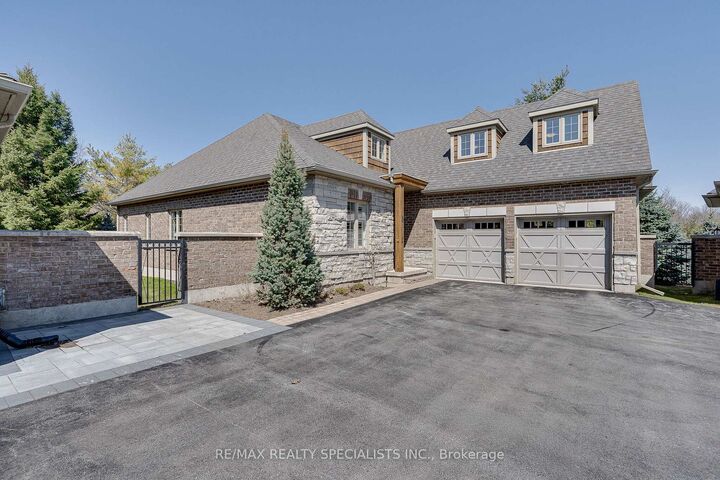
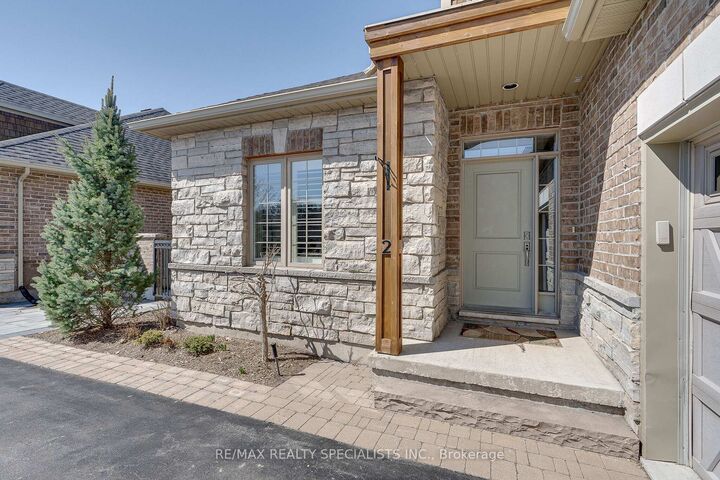
Nestled within Legacy Pines Golf Course Adult Community, this detached bungalow with a 2-car garage offers an exceptional lifestyle on a premium lot surrounded by natural beauty and tranquillity. This beautiful development is located just minutes north of Bolton in the quaint Town of Palgrave. The home itself features a bright, open-concept layout, where the kitchen seamlessly overlooks the spacious great room-ideal for both everyday living and entertaining. A charming walk-out from the kitchen leads to a private deck, perfect for morning coffee or relaxing evenings while taking in the peaceful surroundings. Main floor primary bedroom, with soaker tub, juliette balcony, walk in closet, is a perfect sanctuary. One of the standout features is the versatile loft space, offering endless possibilities. Whether you envision a cozy bedroom, a recreation area, a home office, or a quiet den, this flexible space adapts to suit your lifestyle. The unfinished lower level with walk up awaits your finishing ideas. The property boast 2 parking spaces with an additional deeded 3 parking space for over night guests. Golf, tennis and pickleball are all right at your fingertips, making it easy to stay active, fit and connected. Surrounded by scenic hiking trails and serene countryside, the property delivers the perfect balance of privacy and community living. If you've been dreaming of a lifestyle that combines comfort, nature, and recreation, this is the one you've been waiting for. Don't miss out !

MLS®:
W13514512
Taxes
$7,044(2025)
Type
Condo
Style
Bungaloft
Views
Garden, Golf Course
County
Regional Municipality of Peel
Community
Palgrave

Listed By

Re/Max Realty Specialists Inc.
Source
PropTX - IDX
Last checked Aug 28 2026 at 11:48 AM EDT
Bathroom Details
Interior Features
  • Central Vacuum
  • Primary Bedroom - Main Floor
Property Features
  • Fireplace: Natural Gas
Heating and Cooling
  • Forced Air
  • Central Air
Basement Information
  • Full
  • Walk-Up
Condo Information
  • Fees: $337
Exterior Features
  • Brick
  • Roof: Asphalt Shingle
Utility Information
  • Fuel: Gas
  • Energy: Energy Certificate: No
Garage
  • Attached
Parking
  • Private
Powered by Walk Score®
Disclaimer: Copyright 2026 Toronto IDX. All rights reserved. This information is deemed reliable, but not guaranteed. The information being provided is for consumers’ personal, non-commercial use and may not be used for any purpose other than to identify prospective properties consumers may be interested in purchasing. Data last updated 8/28/26 04:48

