685 Rowley Common Burlington, ON L7L 0A5
Listing Courtesy of: PropTX - IDX / Listed By: T-One Group Realty Inc.,

  685 Rowley Common Burlington, ON L7L 0A5

Active
$669,695 (USD)

3
BED
3
BATH
1100-1500
SQFT

Description

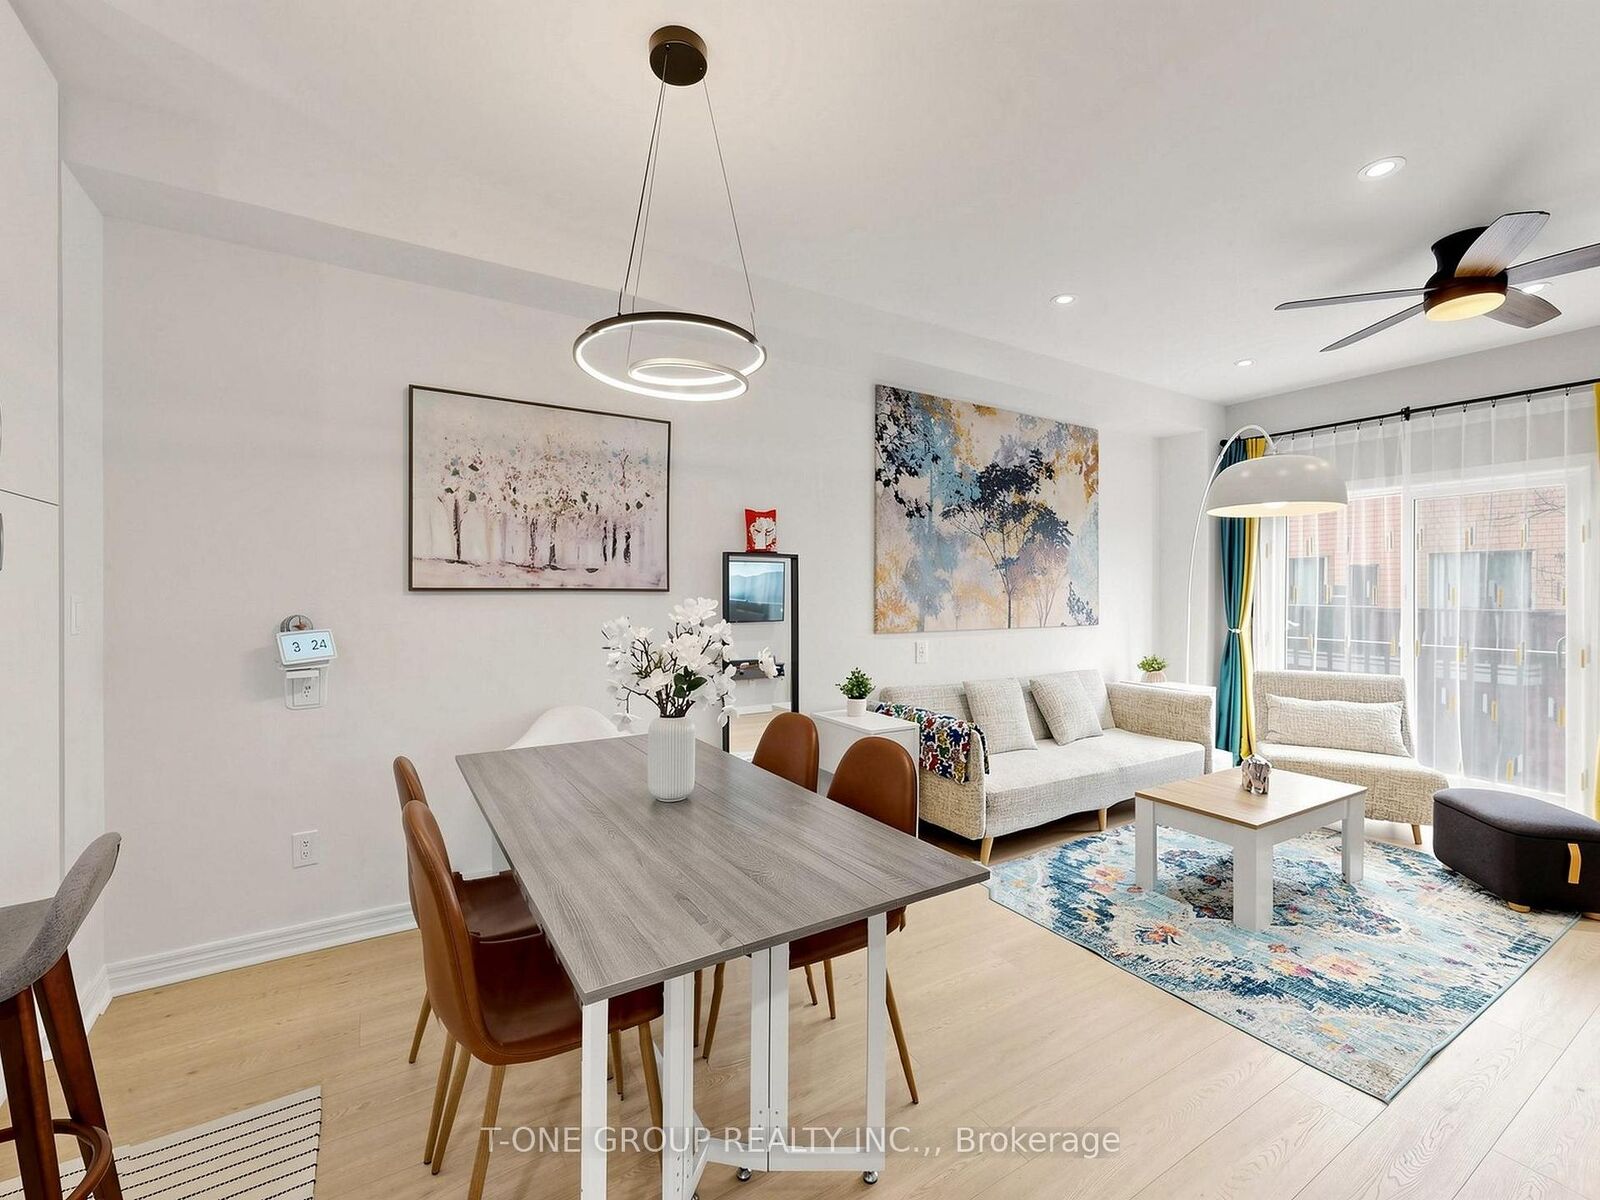
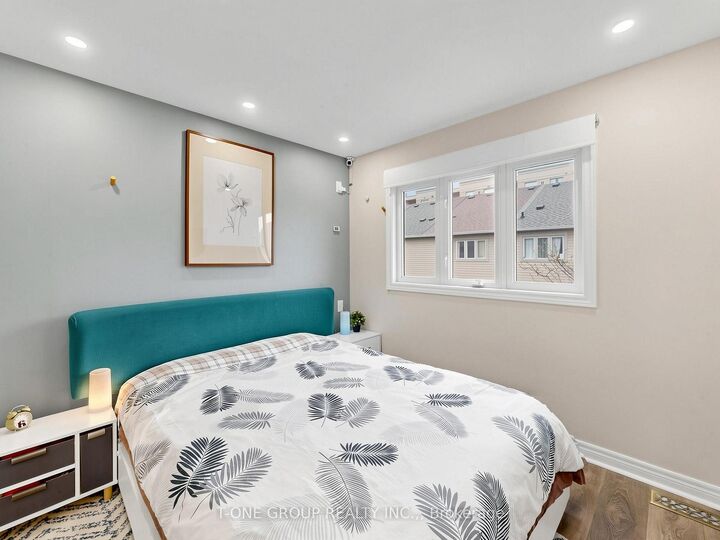
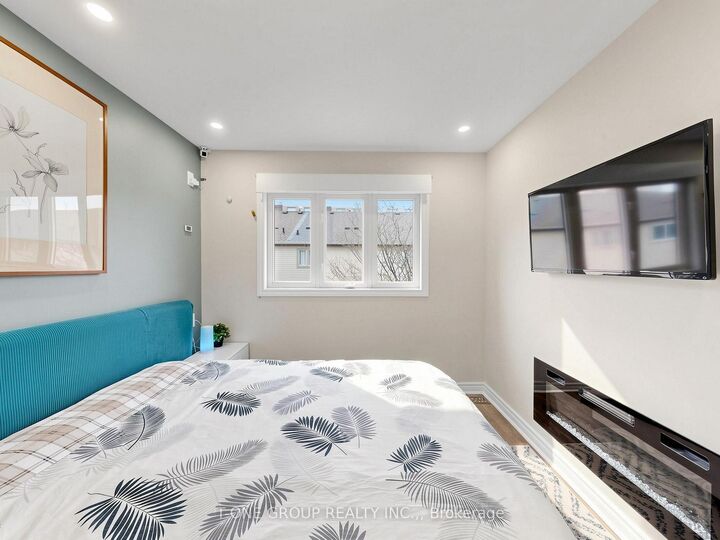
Welcome to this beautifully upgraded Branthaven townhome offering a refined smart-living lifestyle in one of Burlington's most connected and desirable communities. Over $150,000 has been invested through multiple renovation phases featuring luxury finishes and a sophisticated Google Smart Home system controlling lighting, curtains, locks, appliances, and more. Ideally located just a 5-minute walk to Appleby GO and minutes to the QEW, this residence is perfect for Toronto professionals seeking effortless commuting without the stress of downtown traffic or parking. Bright open-concept layout with abundant natural light, 9-ft smooth ceilings, designer pot lights, quartz countertops, custom cabinetry, upgraded gas fireplace, USB-C charging outlets, and a chef-inspired kitchen with premium finishes and reverse osmosis water system. The fully upgraded basement features radiant heated flooring, spa-inspired bathroom, oversized storage, and separate access to the backyard and garage, ideal as a luxurious primary retreat, executive office, or guest suite. Enjoy a fully fenced private backyard with premium Trex composite decking designed for year-round entertaining and relaxation. Steps to Starbucks, shopping plazas, restaurants, parks, Centennial Trail, and Lake Ontario, this exceptional residence perfectly combines luxury, technology, convenience, and elevated everyday living.

MLS®:
W13143604
Taxes
$3,908(2026)
Type
Townhouse
Style
3-Storey
County
Regional Municipality of Halton
Community
Appleby

Listed By

T-One Group Realty Inc.,
Source
PropTX - IDX
Last checked Aug 28 2026 at 6:08 PM EDT
Bathroom Details
Interior Features
  • None
Property Features
  • Foundation: Concrete
Heating and Cooling
  • Forced Air
  • Central Air
Basement Information
  • Finished With Walk-Out
  • Walk-Out
Pool Information
  • None
Exterior Features
  • Brick
  • Roof: Asphalt Shingle
Utility Information
  • Sewer: Sewer
  • Fuel: Gas
  • Energy: Energy Certificate: No
Garage
  • Attached
Parking
  • Private
Stories
  • 3
Powered by Walk Score®
Disclaimer: Copyright 2026 Toronto IDX. All rights reserved. This information is deemed reliable, but not guaranteed. The information being provided is for consumers’ personal, non-commercial use and may not be used for any purpose other than to identify prospective properties consumers may be interested in purchasing. Data last updated 8/28/26 11:08

