
Listing Courtesy of: ITSO / Listed By: Royal Lepage Burloak Real Estate Services
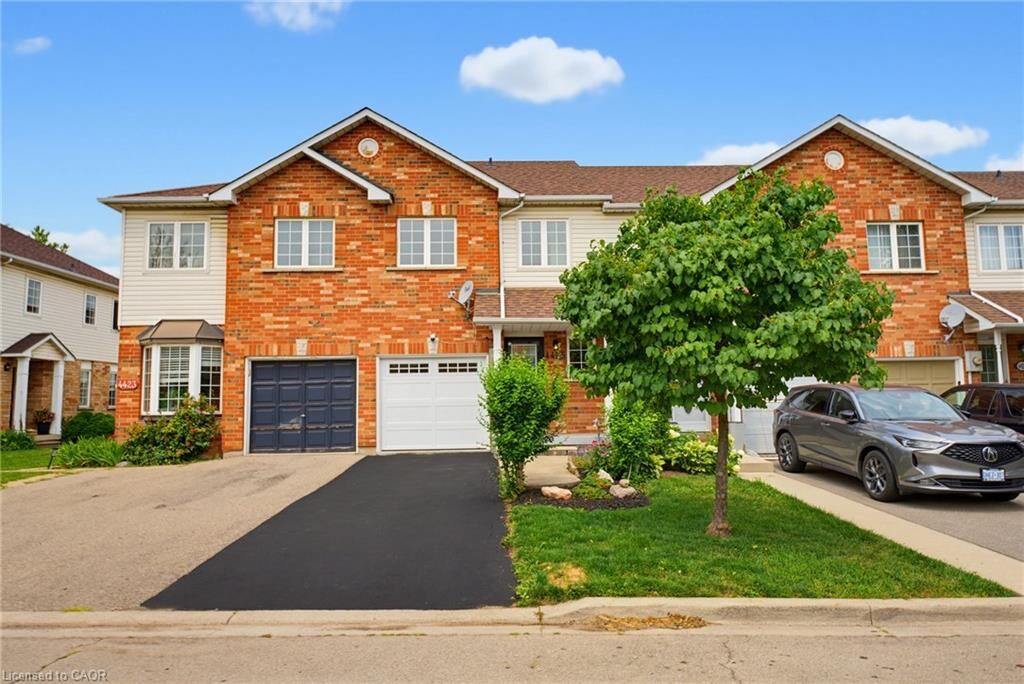
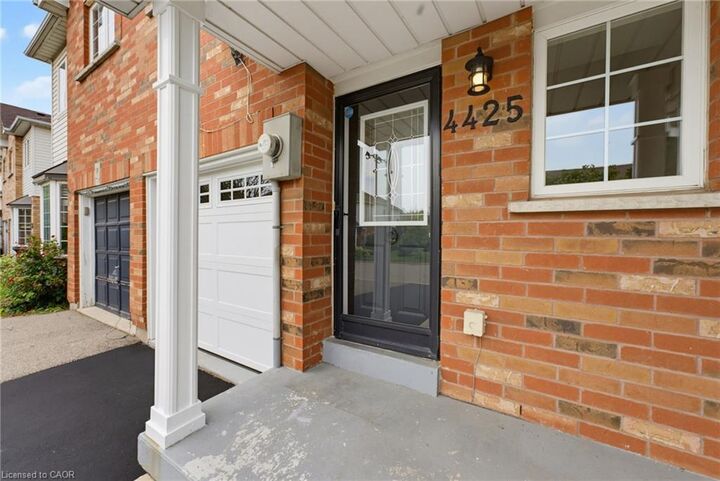
4425 Peter Drive Burlington, ON L7L 6S7
Contingent (30 Days)
$559,209 (USD)
Description
MLS®:
40851835
40851835
Taxes
$4,051
$4,051
Type
Townhouse
Townhouse
Year Built
2000
2000
Style
Townhouse
Townhouse
County
Regional Municipality of Halton
Regional Municipality of Halton
Listed By
Melissa Pennycook, Royal Lepage Burloak Real Estate Services
Source
ITSO
Last checked Aug 28 2026 at 7:43 PM EDT
ITSO
Last checked Aug 28 2026 at 7:43 PM EDT
Bathroom Details
- Full Bathroom: 1
- Half Bathroom: 1
Interior Features
- Laundry: Upper Level
- Dishwasher
- Dryer
- Microwave
- Refrigerator
- Stove
- Washer
- Freezer
- Satellite Dish
Lot Information
- Rectangular
- Schools
- Urban
- Trails
Property Features
- Fireplace: Gas
- Fireplace: 1
- Foundation: Poured Concrete
Heating and Cooling
- Forced Air
- Natural Gas
- Central Air
Basement Information
- Full
- Finished
- Sump Pump
Exterior Features
- Roof: Asphalt Shing
Utility Information
- Sewer: Sewer (Municipal)
Garage
- Attached Garage
Parking
- Attached Garage
- Inside Entry
- Total: 3
Stories
- 2
Living Area
- 1,379 sqft
Listing Price History
Date
Event
Price
% Change
$ (+/-)
Aug 13, 2026
Price Changed
$774,900
-3%
-$25,000
Disclaimer: Listing content protected by copyright and licensed by Information Technology Systems Ontario: Data last updated: 8/28/26 12:43


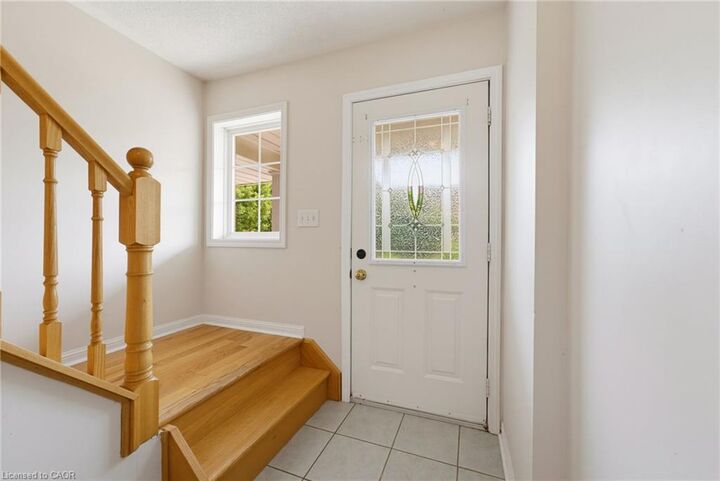
This 1,379 sq ft, 3-bedroom, 1.5-bath home offers a primary bedroom sized to hold a proper reading chair alongside the bed, plus a walk-in closet, second-floor laundry, and hardwood flooring throughout the second level. The main-floor living room fills with natural light through a large window and walkout patio door to the backyard, with a dining space that flows naturally into the kitchen. Downstairs, a finished basement recreation room, over 330 sq ft, adds real flexible space for a playroom, home office, or media room.
Offered in original condition and honestly presented, this home carries the character of a place that's been well loved rather than recently reinvented, with room for its next owner to make it their own. Fully staged to help illustrate its potential.
Set in Longmoor, close to Nelson Park and within the catchment for Nelson High School, ranked in the top 9% of Ontario secondary schools in the 2025 Fraser Institute Report Card. A short walk or quick bike ride puts you on the Centennial Trail, Burlington's paved, tree-lined path along a converted rail corridor toward the lakeshore. Commuters are just five minutes from Appleby GO and five minutes to the QEW and 403.
Every home has a story. This one is ready for its next chapter.