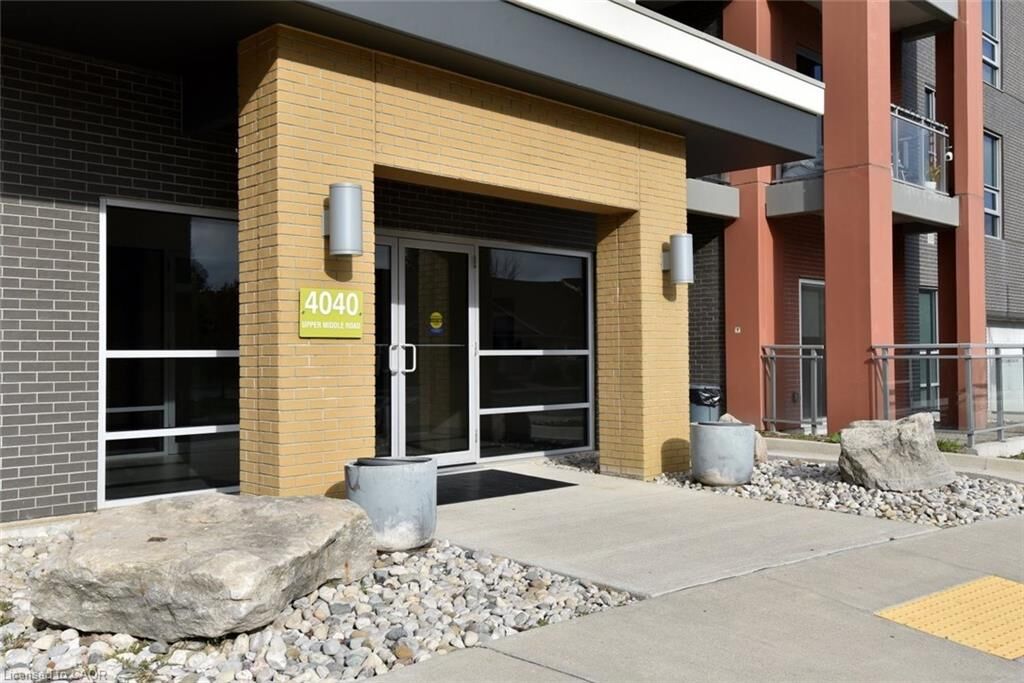
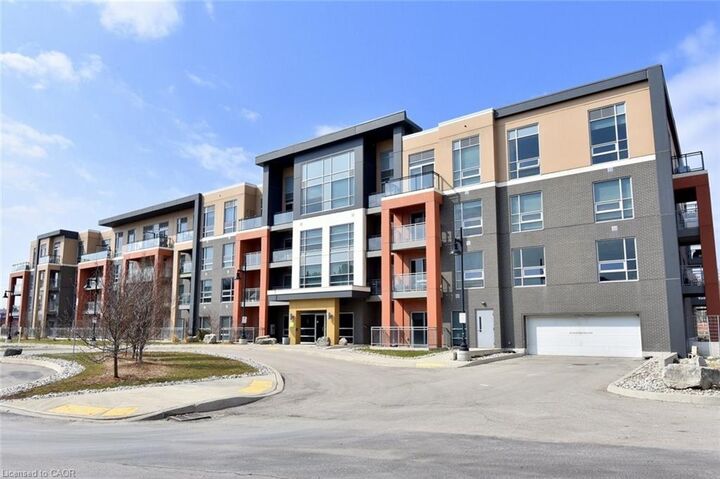
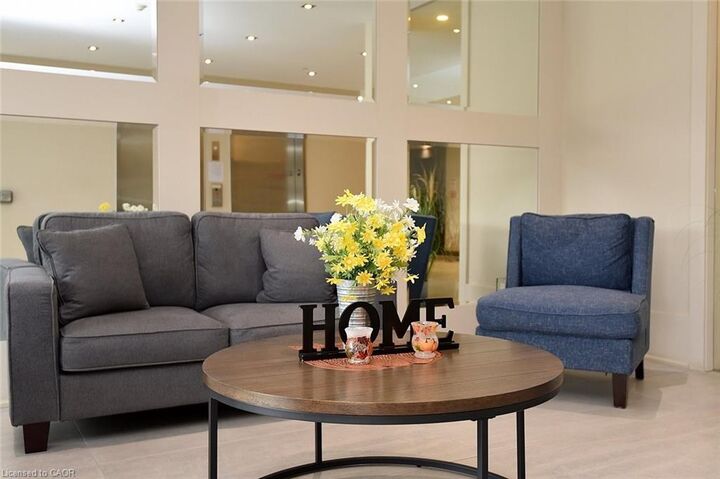
4040 Upper Middle Road 105 Burlington, ON L7M 0H2
Listing Courtesy of: ITSO / Listed By: Right At Home Realty

  4040 Upper Middle Road 105 Burlington, ON L7M 0H2

Active (85 Days)
$288,589 (USD)
1
BED
1
BATH
636
SQFT

Description

Welcome to Park City Condo - your new home! This modern 1 bedroom plus den, 1 bathroom unit combiines comfort, convenience and contemporary design - perfect for first-time buyers, professionals or investors. Open concept living and dining area soaring with 10ft ceilings that are filled with natural light, newly installed flooring in KIT, LR, DEN and Foyer. Unique to this unit is the rare walkout to extra large terrace measuring 20x13' - enjoy your morning coffee, or evenings with serene garden views. Modern Kitchen cabinetry fully equipped with sleek stainless-steel appliances and granite countertops - perfect for entertaining or casual dining. Spacious primary suite with ample closet space and large window. Additional den adds room for home office, studio or guest room. Convenient washer and dryer for everyday ease. Central heating and cooling system ensures year-round comfort. Condo fees include heat, water, building maintenance, snow removal, visitor parking and access to a party room. Situated in the sought-after Tansley Woods Community, walking distance to restaurant's and Millcroft Shopping Centre, with easy commuting options, quick access to QEW, 403, GO Station and public transit.

MLS®:
40836557
Taxes
$2,147
Type
Single-Family Home
Building Name
Park City
Year Built
2019
County
Regional Municipality of Halton

Listed By

Mary Campanella, Right At Home Realty
Source
ITSO
Last checked Aug 28 2026 at 7:59 PM EDT
Bathroom Details
  • Full Bathroom: 1
Interior Features
  • Auto Garage Door Remote(s)
  • Separate Heating Controls
  • Laundry: In-Suite
  • Dishwasher
  • Dryer
  • Microwave
  • Refrigerator
  • Stove
  • Washer
Lot Information
  • Park
  • Schools
  • Urban
  • Quiet Area
  • Cul-De-Sac
Heating and Cooling
  • Geothermal
  • Central Air
Condo Information
  • Fees: $446
Exterior Features
  • Roof: Flat
Utility Information
  • Sewer: Sewer (Municipal)
Garage
  • Garage
Parking
  • Total: 1
Stories
  • 1
Living Area
  • 636 sqft
Powered by Walk Score®
Disclaimer: Listing content protected by copyright and licensed by Information Technology Systems Ontario: Data last updated: 8/28/26 12:59

