2360 8 Side Road Burlington, ON L7P 0M7
Listing Courtesy of: PropTX - IDX / Listed By: Re/Max Aboutowne Realty Corp.

  2360 8 Side Road Burlington, ON L7P 0M7

Active
$3,091,118 (USD)

5
BED
6
BATH
3500-5000
SQFT

Description

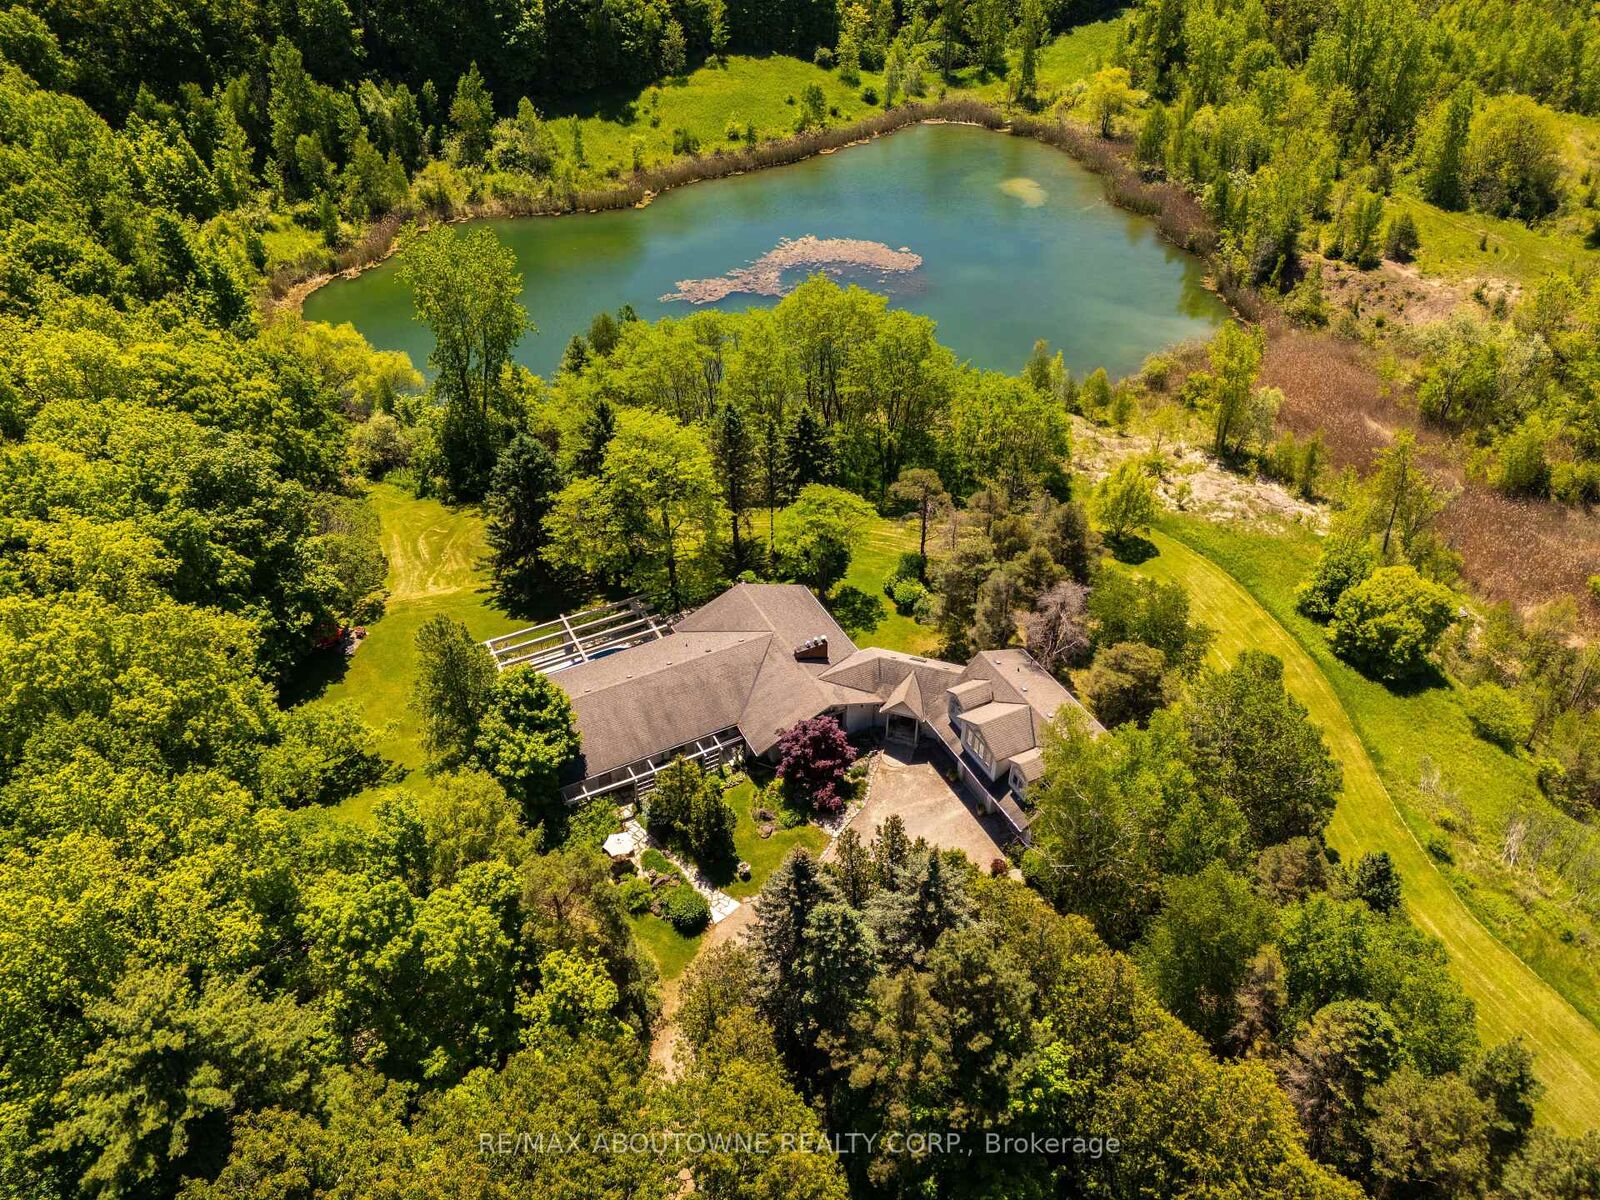
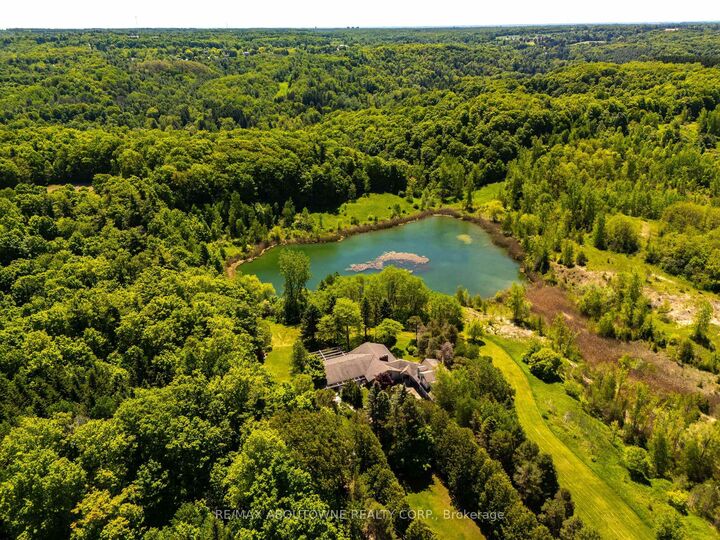
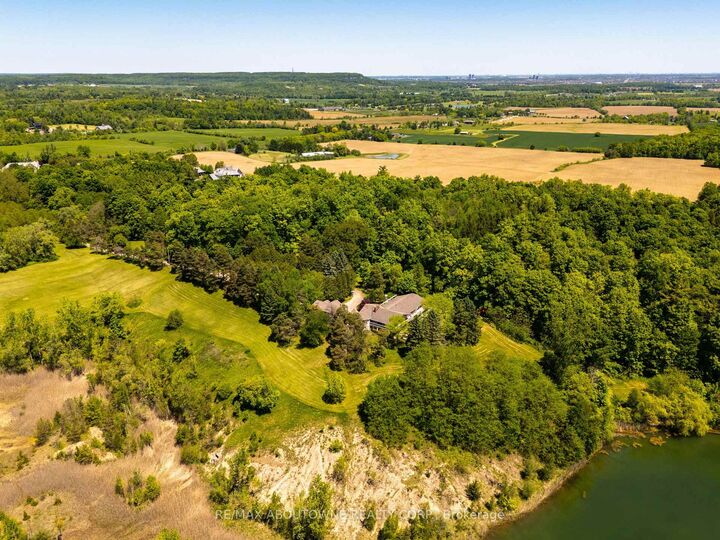
There are homes that follow trends, and then there are homes that leave a lasting impression.Tucked away in a quiet pocket of Burlington, this remarkable 50 acre country estate feels as though it belongs in the pages of a novel. Surrounded by professionally landscaped gardens, mature trees, and a spring-fed pond, the property offers a peaceful, private setting filled with character. The six-bedroom, six-bathroom home has been lovingly maintained by the same family for more than five decades.From sun-filled patios made for family pizza nights to a natural pond where you can paddle in summer and skate in winter, every part of the property encourages connection-to nature, to loved ones, and to time well spent. The pool is perfect for warm summer days, the expansive lawns invite games and laughter, and the gardens provide a beautiful backdrop for quiet mornings with coffee.Inside, the layout is both timeless and comfortable. Four main-floor bedrooms and spacious principal rooms offer plenty of room for everyday living and entertaining. Upstairs, a self-contained suite provides flexibility for guests, extended family, or older children. The finished basement expands the living space even further, offering room for recreation, hobbies, a home office, and more. A new geothermal furnace installed in 2025 adds energy-efficient comfort and peace of mind.This is a home that impresses without trying too hard-a property with warmth, history, and an undeniable sense of soul. For families seeking privacy, space, and a truly special place to call home, this estate offers something increasingly rare.

MLS®:
W13455578
Taxes
$18,583(2025)
Type
Single-Family Home
Style
2-Storey
Views
Trees/Woods, Pond
County
Regional Municipality of Halton
Community
Rural Burlington

Listed By

Re/Max Aboutowne Realty Corp.
Source
PropTX - IDX
Last checked Aug 29 2026 at 10:10 AM EDT
Bathroom Details
Interior Features
  • Water Softener
  • Propane Tank
  • Primary Bedroom - Main Floor
Property Features
  • Fireplace: Living Room
  • Fireplace: Rec Room
  • Fireplace: Wood
  • Foundation: Poured Concrete
  • Foundation: Concrete Block
Heating and Cooling
  • Forced Air
  • Central Air
Basement Information
  • Finished
  • Finished With Walk-Out
Pool Information
  • Inground
Exterior Features
  • Stucco (Plaster)
  • Roof: Asphalt Shingle
Utility Information
  • Sewer: Septic
  • Fuel: Propane
  • Energy: Energy Certificate: No
Garage
  • Attached
Stories
  • 2
Powered by Walk Score®
Disclaimer: Copyright 2026 Toronto IDX. All rights reserved. This information is deemed reliable, but not guaranteed. The information being provided is for consumers’ personal, non-commercial use and may not be used for any purpose other than to identify prospective properties consumers may be interested in purchasing. Data last updated 8/29/26 03:10

