2259 Empire Crescent Burlington, ON L7L 6Y6
Listing Courtesy of: PropTX - IDX / Listed By: Royal Lepage Real Estate Services Ltd., Brokerage

  2259 Empire Crescent Burlington, ON L7L 6Y6

Active
$746,917 (USD)
3
BED
3
BATH
1500-2000
SQFT

Description

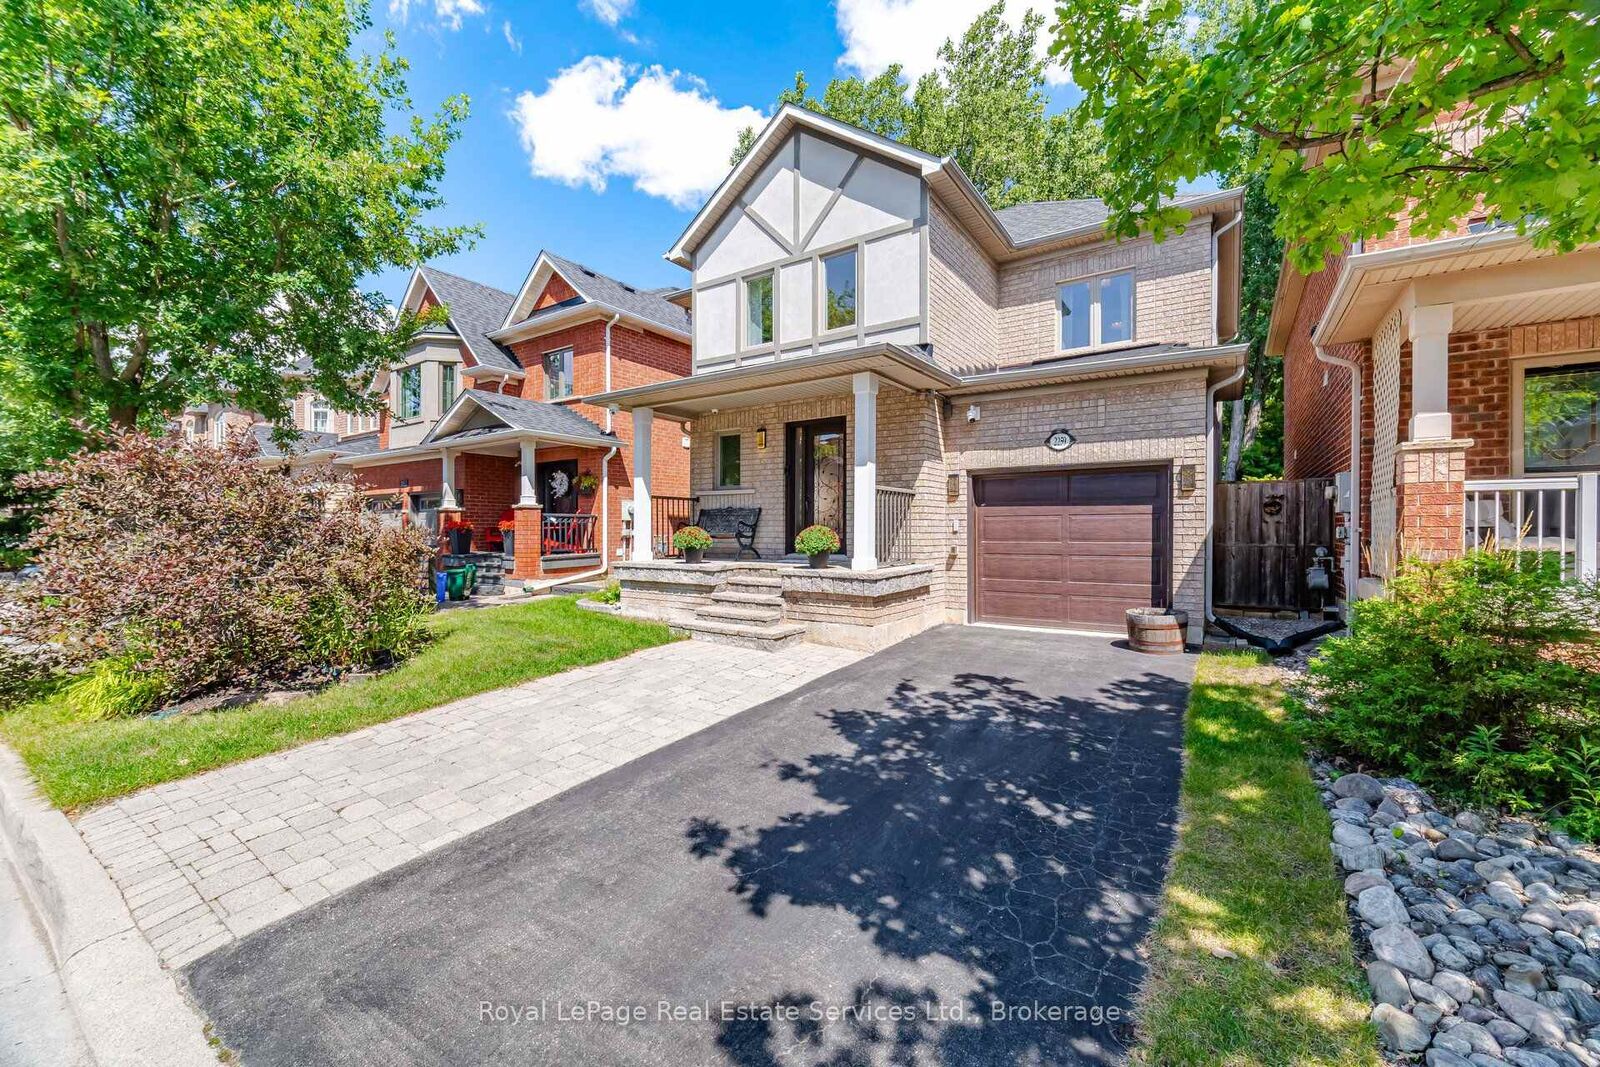
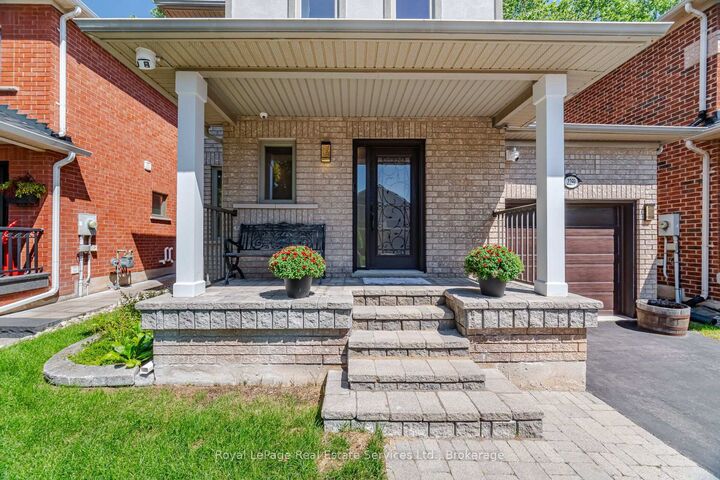
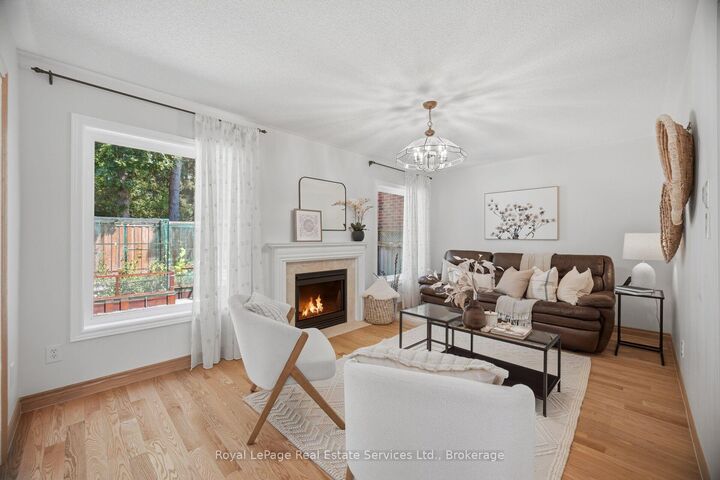
Beautifully maintained and updated 3-bedroom, 3-bathroom home on a premium lot backing onto mature woodlands with no rear neighbours in Burlington's family-friendly Orchard Park community. Walking distance to well-regarded public and Catholic schools and just 5 minutes to Orchard Community Park, with access to Bronte Creek Trail and Bronte Creek Provincial Park. Close to Millcroft Golf & Country Club, shopping, restaurants, QEW/403, 407 and Appleby GO. Welcoming curb appeal features interlocking stone walkways, covered front veranda, upgraded entry door, landscaped gardens and double driveway to the attached single garage with newer insulated door and interior access. The private backyard offers a new fence, tranquil woodland backdrop, exposed aggregate patio with natural gas BBQ hookup, raised vegetable/herb beds and a garden shed with power. Bright, airy interior features new triple-pane windows and doors (2023), soaring 2-storey foyer, natural-finish hardwood floors, updated staircase, large windows and gas fireplace in the living room, separate dining room, and an eat-in kitchen with white cabinetry, stainless steel appliances including a gas stove and breakfast area with walkout to the patio. Upstairs are 3 bedrooms and 2 full baths, including a primary suite with 3-piece ensuite and oversized shower. Finished lower level provides versatile recreation/family room with office space, workshop with built-ins and open laundry area. Recent updates include new rear fence (2026), R40 attic insulation, furnace with UV filter and A/C (2021), roof shingles (2020), newer hardwood, staircase, washer/dryer, 8.5 KW backup generator, owned hot water tank and owned surveillance system with computer and cameras.

MLS®:
W13723548
Taxes
$5,538(2025)
Type
Single-Family Home
Style
2-Storey
County
Regional Municipality of Halton
Community
Orchard

Listed By

Royal Lepage Real Estate Services Ltd., Brokerage
Source
PropTX - IDX
Last checked Aug 29 2026 at 9:11 AM EDT
Bathroom Details
Interior Features
  • Auto Garage Door Remote
  • Generator - Full
Property Features
  • Fireplace: Living Room
  • Foundation: Poured Concrete
Heating and Cooling
  • Forced Air
  • Central Air
Basement Information
  • Finished
  • Full
Pool Information
  • None
Exterior Features
  • Brick
  • Stucco (Plaster)
  • Roof: Asphalt Shingle
Utility Information
  • Sewer: Sewer
  • Fuel: Gas
  • Energy: Energy Certificate: No
Garage
  • Attached
Parking
  • Private Double
Stories
  • 2
Powered by Walk Score®
Disclaimer: Copyright 2026 Toronto IDX. All rights reserved. This information is deemed reliable, but not guaranteed. The information being provided is for consumers’ personal, non-commercial use and may not be used for any purpose other than to identify prospective properties consumers may be interested in purchasing. Data last updated 8/29/26 02:11

